
BEDS2
BATHS2 full
SQUARE FEET2,368
MLS#12746325
STATUSNew
PROPERTY TYPEResidential - Single Family
SUBDIVISIONFox Creek Village
SCHOOLDistrict 5
Property Description
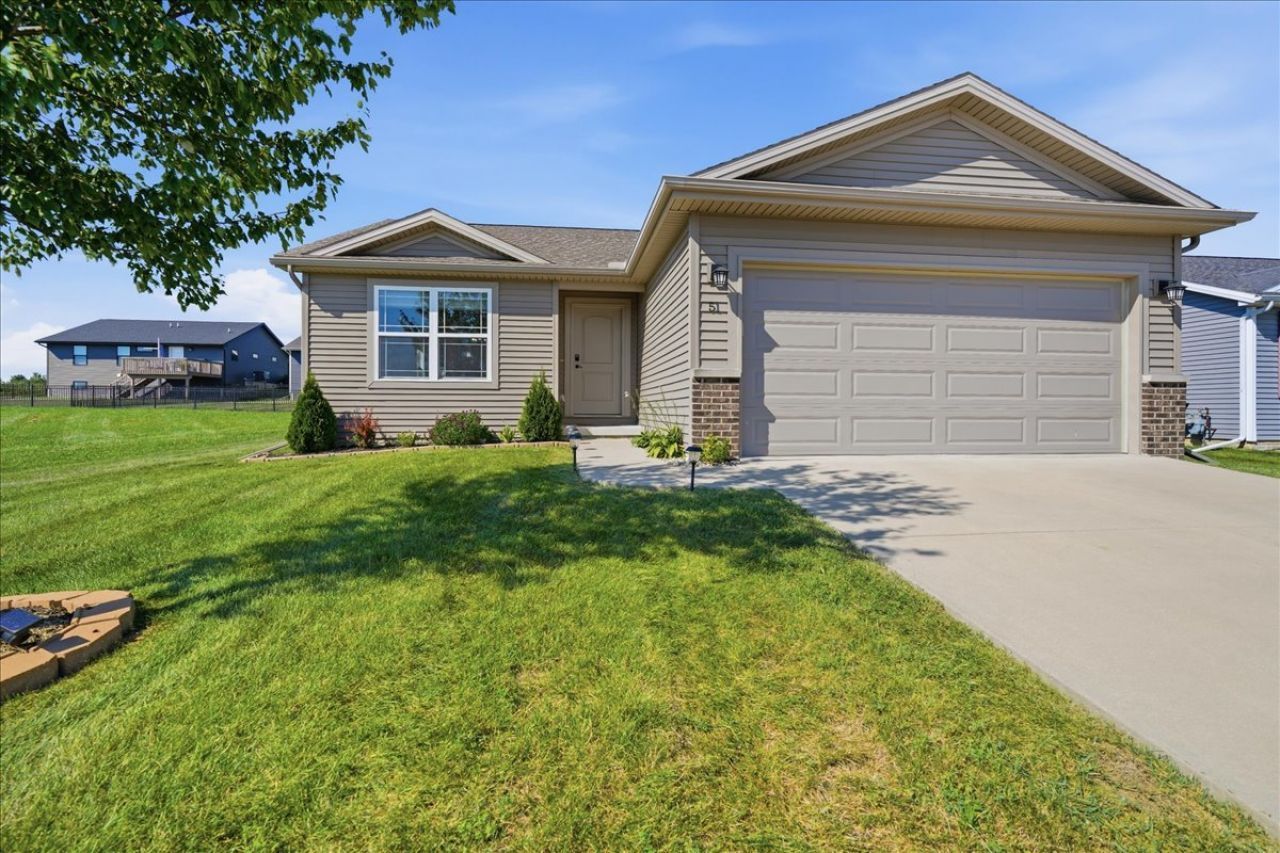
Dreaming of a better than new construction home where you can live that low maintenance life with all the luxury perks? Look no further! Move right in to this modern ranch home with fully fenced yard on a private cul-de-sac! Enter through the front door and you are greeted by tons of natural lighting throughout the open floorplan, vaulted ceilings and luxury vinyl plank flooring. The kitchen boasts a suite of stainless appliances, a dining area, tons of counter space, including and island with breakfast bar & 2 built-in pantries complete with custom pull-out organizers! Generously sized bedrooms, including the primary suite featuring a massive walk-in closet and an ensuite bathroom. The private ensuite is a dream including a 5ft tiled shower & glass shower door and a 6ft vanity with plenty of counter space & cabinet drawers! Plentiful storage and closet space throughout. The massive unfinished lower level offers an egress window, rough-in for future bath and bedroom, storage space galore, a radon mitigation system & the perfect opportunity to finish the rooms out exactly to your liking. Spacious main floor laundry features built-in cabinetry, hanging area & updated washer and dryer, which remain. Back door has blinds built-in door & New storm door. Perfect, private backyard with patio is situated on quiet cul-de-sac and is fully fenced with high-end aluminum black fencing including puppy picket panels, which are custom extra pickets built into the lower section of the fencing panels to help keep small dogs inside...and unwanted animals (like rabbits) out! Upgraded, fresh professional landscaping with low maintenance shadowstone hardscaping for ease of living. 2-car garage with wifi opener & keypad. Enjoy the perks of living in the Fox Creek Village community, which includes lawn care & mowing taken care of, access to the community clubhouse, the updated workout room & indoor pool. A fantastic party room can be reserved for gatherings as well! (HOA fee is $128/month) *Contact your agent for further details.
Property Features
Property Type: Residential - Single Family
Basement: Yes
Basement: Unfinished, Bath/Stubbed, Egress Window, Storage Space, Full
Cooling: Central Air
Garage: 2
Heating: Natural Gas, Forced Air
Home Style: Ranch
Lot Size: 0.14 Acres
Roof Type: Asphalt
Taxes: $6,406
Year Built: 2017
Amenities
Cathedral Ceiling(s)
1st Floor Bedroom
1st Floor Full Bath
Walk-In Closet(s)
Open Floorplan
Dining Combo
Health Facilities
Pantry
Feature Descriptions
Additional rooms: Walk In Closet, Storage
Additional Structures: Pool House, Club House, See Remarks
Appliances: Range, Microwave, Dishwasher, Refrigerator, Washer, Dryer, Disposal, Stainless Steel Appliance(s)
Association Includes: Clubhouse, Exercise Facilities, Pool, Lawn Care, Snow Removal
Bath Features: Separate Shower
Dining Room: Kitchen/Dining Combo
Exterior: Vinyl Siding, Brick
HOA Fee: 130/ Monthly
Laundry: Main Level, Gas Dryer Hookup, Electric Dryer Hookup
Lot: Cul-De-Sac, Landscaped, Mature Trees, Level
Lot Dimensions: 58X109
Other Equipment: CO Detectors, Ceiling Fan(s), Sump Pump, Radon Mitigation System, Internet-Fiber
Parcel#: 2119181005
Parking: Concrete, Garage Door Opener, Yes, Garage Owned, Attached, Garage
Sewer: Public Sewer
Total Rooms: 5
Township: City of Bloomi
Water: Public
Room Sizes
Walk In Closet: 5X13
Storage: 34X35
Bedroom 2: 13X11
Dining Room: 10X14
Family Room: 14X21
Kitchen: 14X10
Laundry: 7X7
Primary Bedroom: 15X11
Local Schools
High School: Normal Community West High Schoo
Middle School: Evans Jr High
Elementary School: Pepper Ridge Elementary
School District: District 5
Listed By / Shown By
Listed By
Agency Name: Coldwell Banker Real Estate Group
Shown By
Agent Name: Tarah Manthei-Dumas
Agent Phone: Cell: (815) 821-1466
Agency Title: Gambino Realtors

Estimate Your Payment
Estimated Payment
$ 1,974.36 per month $1,353.61 Principal & Interest $533.83 Property Tax $86.92 Homeowner's Insurance
51 Winding Way | MLS# 12746325
This single family home located at 51 Winding Way , Bloomington, IL 61705 is currently listed for sale with an asking price of $298,000. This property was built in 2017 and has 2 bedrooms and 2 full baths with 2368 sq. ft. Winding Way is located in the Fox Creek Village subdivision within the District 5 school district. Search Fox Creek Village real estate on tmantheidumas.gogambino.com today.