
BEDS3
BATHS2 full
SQUARE FEET1,613
MLS#12707029
STATUSContingent
PROPERTY TYPEResidential - Single Family
SUBDIVISIONHeritage
SCHOOLDistrict 1
Property Description
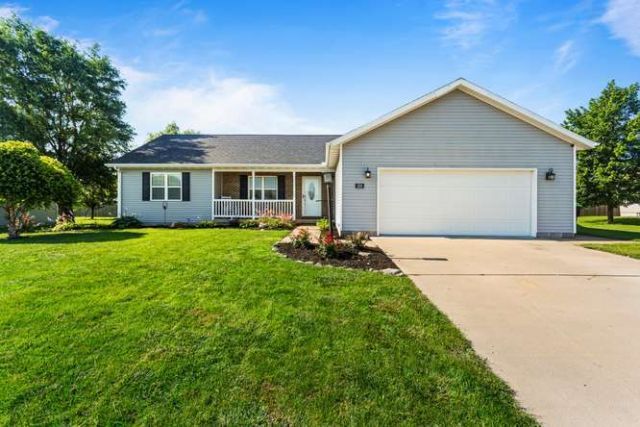
LIVING ON LANDEN is calling your name! Home sweet home in this 1-story ranch offering 3BR's, 2BA's and 2-CAR garage. With just over 1600SF, enjoy the highly desirable split floorplan, with Primary Suite to the West and spare bedrooms to the East. Freshly neutral painted interior underway soon! Coming together in the Great Room/KITCHEN area makes for delightful times, whether cooking and utilizing ample counterspace and the standalone island, watching a game or movie, working on homework,....no matter the activity, the layout is inviting. Right off kitchen is a pass-through laundry/mechanical room into garage. Excellent location for bringing groceries home and centrally located for laundry needs. The Primary Suite is ample size when it's time to call it a day, with a distressed vanity, large mirror, and walk-in shower. When it's time to head outdoors, exit through the patio slider from the Great Room on to concrete patio and fenced-in backyard. All the fixin's land a great place at 509 LANDEN!
Property Features
Property Type: Residential - Single Family
Basement: None
Cooling: Central Air
Garage: 2
Heating: Natural Gas, Forced Air
Home Style: Ranch
Lot Size: 110 x 136
Roof Type: Asphalt
Taxes: $4,733
Year Built: 2013
Feature Descriptions
Additional rooms: No additional rooms
Association Includes: None
Bath Features: Double Sink
Exterior: Vinyl Siding, Brick
Lot Dimensions: 110 x 136
Parcel#: 020136336013
Parking: Concrete, Garage Door Opener, Yes, Garage Owned, Attached, Garage
Sewer: Public Sewer
Total Rooms: 6
Township: Brown
Water: Public
Room Sizes
Bedroom 2: 14X11
Bedroom 3: 14X12
Dining Room: 17X10
Kitchen: 18X18
Living Room: 17X17
Primary Bedroom: 14X14
Local Schools
High School: Fisher Jr./Sr. High School
Middle School: Fisher Jr./Sr. High School
Elementary School: Fisher Grade School
School District: District 1
Listed By / Shown By
Listed By
Agency Name: Brenda Keith Realty INC
Agency Phone: 217-377-2401
Shown By
Agent Name: Tarah Manthei-Dumas
Agent Phone: Cell: (815) 821-1466
Agency Title: Gambino Realtors

Estimate Your Payment
Estimated Payment
$ 1,791.44 per month $1,312.73 Principal & Interest $394.42 Property Tax $84.29 Homeowner's Insurance
509 Landen Lane | MLS# 12707029
This single family home located at 509 Landen Lane, Fisher, IL 61843 is currently listed for sale with an asking price of $289,000. This property was built in 2013 and has 3 bedrooms and 2 full baths with 1613 sq. ft. Landen Lane is located in the Heritage subdivision within the District 1 school district. Search Heritage real estate on tmantheidumas.gogambino.com today.