
BEDS3
BATHS4
SQUARE FEET3,257
MLS#26-1851
STATUSPending Contingency
PROPERTY TYPEResidential - Single Family
SUBDIVISIONThe Hills of Cedar Creek
SCHOOLLewis Central
Property Description
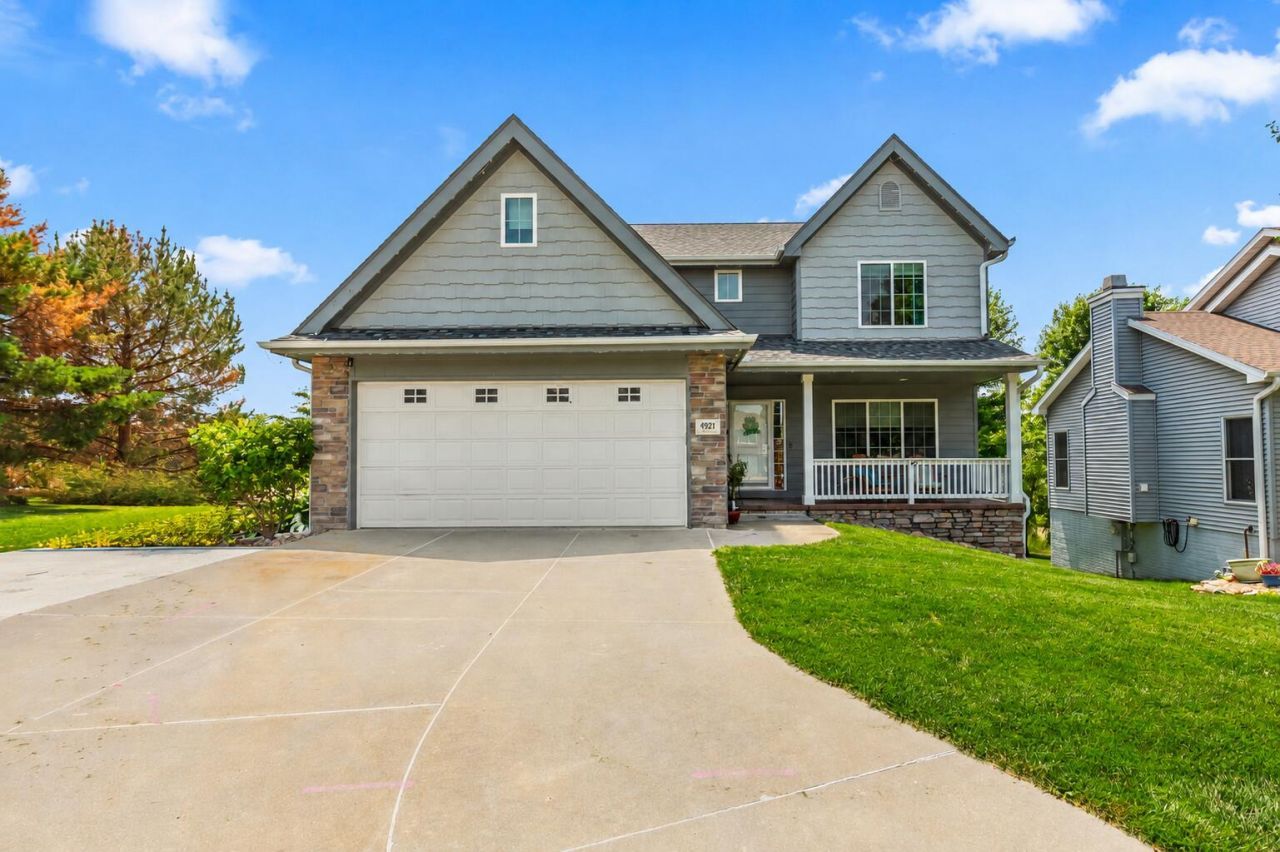
Located at the end of a cul-de-sac, this home offers a layout that makes good use of every level. The main floor is open and bright with hardwood floors and an easy flow between the kitchen, dining, and living areas. A stone fireplace and built-in cabinetry add warmth to the living room, while the bonus room and office area provide additional space beyond the main living area. The finished walkout basement adds a family room with bar area, non-conforming bedroom, and full bath. Outside, there is a partially covered deck with stairs leading to the lower patio, mature landscaping, and a nicely maintained yard. The covered front porch, stone exterior accents, and newer roof are a few more details that help bring it all together.
Property Features
Property Type: Residential - Single Family
Basement: Yes
Cooling: Central Air
Fuel Type: Gas
Garage: 2 car attached
Heating: Natural Gas
Lot Size: 0
Roof Type: Composition
Taxes: $6,960
Year Built: 2010
Amenities
Pantry
Ceiling Fan(s)
Walk-In Closet(s)
Feature Descriptions
Basement: Full, Partially Finished, Living Room, Family Room, Other Bedrooms, Other, Baths
Baths Above Grade: 2.5
Baths Below Grade: 1
Days on Site: 7
Dining: KIT/DR Combo
Exterior: Frame
Financing Terms: Cash, Conventional, FHA, VA Loan
Flood Insurance: Not Required
HOA Fee: $150/Annually
Hot Water Heater: Gas
Kitchen: Garbage Disposal, Refrigerator, Electric Range, Solid Surface Cntr, Microwave, Dishwasher, Custom Cabinets, Pantry
Laundry: Washer Hookup, Dryer Hookup
Location: City
Lot: Cul-De-Sac, Off Street, Concrete Road
Lot Dimensions: .17
Lot Size Range: Under 1/4 Acre
Main Level: Living Room, Dining, Kitchen, Baths, Other
Outbuildings: None
Parcel #: 7443 03 129 012
Parking: Garage Door Opener, Electric
Primary Bedroom Level: 2nd Floor
Ramp Access: No
Second Level: Primary Bedroom, Other Bedrooms, Other, Baths
Services: Public Water, Public Sewer, Electrical, Gas, Cable, Public Sidewalks, Association Fees
Tax Year: 2025
Local Schools
High School: Lewis Central
Middle School: Lewis Central
Elementary School: Lewis Central
School District: Lewis Central
Listed By / Shown By
Listed By
Agency Name: NP Dodge Real Estate - Council Bluffs
Shown By
Agent Name: Tarah Manthei-Dumas
Agent Phone: Cell: (815) 821-1466
Agency Title: Gambino Realtors

Estimate Your Payment
Estimated Payment
$ 2,779.46 per month $2,066.75 Principal & Interest $580.00 Property Tax $132.71 Homeowner's Insurance
4921 Spring Circle | MLS# 26-1851
This single family home located at 4921 Spring Circle, Council Bluffs, IA 51503 is currently listed for sale with an asking price of $455,000. This property was built in 2010 and has 3 bedrooms with 3257 sq. ft. Spring Circle is located in the The Hills of Cedar Creek subdivision within the Lewis Central school district. Search The Hills Of Cedar Creek real estate on tmantheidumas.gogambino.com today.