
BEDS3
BATHS3 full
SQUARE FEET2,220
MLS#12799743
STATUSNew
PROPERTY TYPEResidential - Single Family
SCHOOLDistrict 219
Property Description
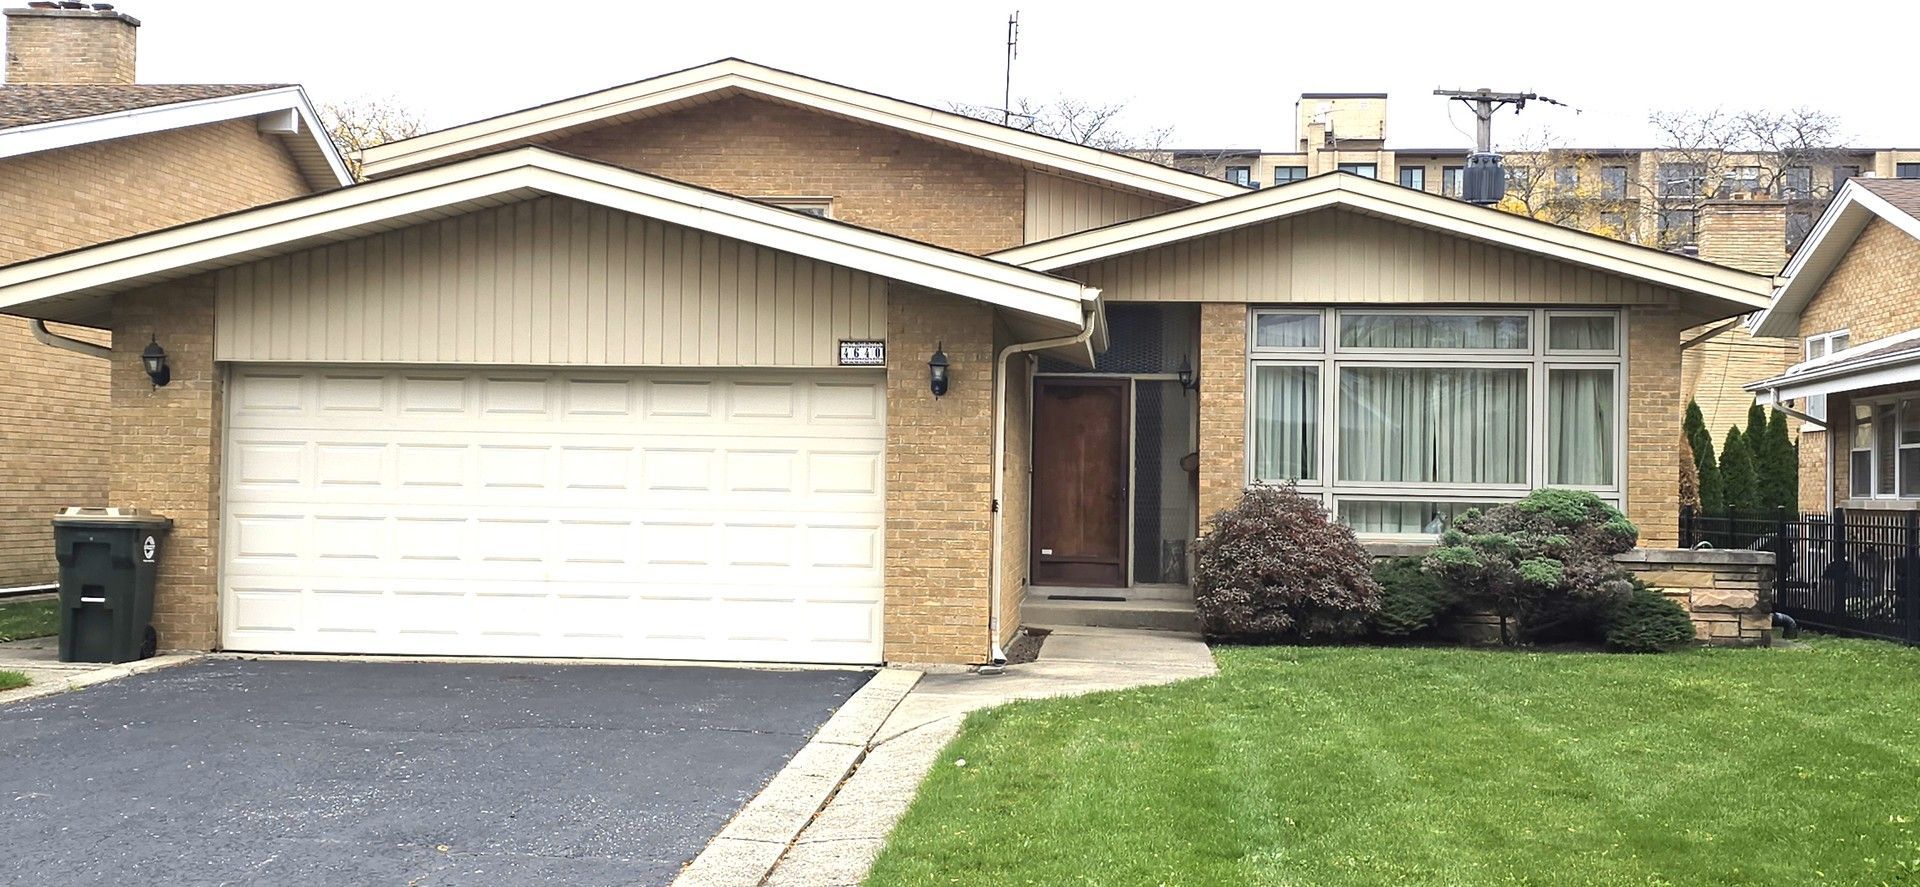
LINCOLNWOOD, UNDER $600K FOR THIS AMOUNT OF SQUARE FOOTAGE WITH A FANTASTIC LAYOUT IS A DEAL. WHAT CURB APPREAL WITH A FRONT DRIVEWAY. HAVE YOU BEEN LOOKING TO CUSTOM A HOME TO YOUR OWN TASTE ,YOU FOUND IT. THIS WONDERFUL SPLIT LEVEL HAS 3 BDRMS , 2 BATHS ON 2ND FLOOR. 1ST FLOOR HAS A OPEN UP FEEL WITH LIVING ROOM AND DINING ROOM COMBINE TOGETHER VERY SPACIOUS FEEL. PLUS A LOWER LEVEL FINISH FAMILY ROOM ,WITH A DEN/OFFICE , FULL BATH AND GAS FIREPLACE . PLUS A HUGE SUB BASEMENT, WAITING TO BE FINISH INTO A 2ND FAMLY ROOM WITH A EXTERIOR DOOR TO YARD. IT BEEN IN THE SAME FAMILY FOR 60+ YEARS . HUGE EATIN KITCHEN WITH PLEATY OF ROOM FOR A BREAKFAST TABLE OF 6 OR MAYBE CONVERT KITCHEN INTO A SPACIOUS CHEF KITCHEN BY OPENING THE WALL BETWEEN KITCHEN AND DINING RM. THERE A ATTACHED 2 CAR GARAGE THAT ENTER TO 1ST FLOOR. THIS HOME HAS FANTASTIC SQ/FOOTAGE & LAYOUT .. FENCE YARD. CENTRAL AIR. LIVING RM HAS NEWER WINDOWS. HOME HAS FLOOD CONTROL SYSTEM WITH EXTERIOR CLEAN OUT. HOME IS DATED BUT ITS THE PERFECT TIME TO MAKE IT YOUR OWN.
Property Features
Property Type: Residential - Single Family
Basement: Yes
Basement: Unfinished, Full
Cooling: Central Air
Garage: 2
Heating: Gas
Lot Size: 0.13 Acres
Roof Type: Asphalt
Taxes: $11,896
Year Built: 1961
Feature Descriptions
Additional rooms: Foyer, Den, Other Room
Appliances: Range, Dishwasher, Refrigerator
Association Includes: None
Dining Room: Combined w/ LivRm
Exterior: Brick
Lot Dimensions: 50X113
Parcel#: 10341280110000
Parking: Concrete, Garage Door Opener, Yes, Garage Owned, Attached, Garage
Sewer: Public Sewer
Total Rooms: 8
Township: Niles
Water: Public
Room Sizes
Foyer: 9X5
Den: 14X10
Other Room: 44X18
Bedroom 2: 11X10
Bedroom 3: 11X11
Dining Room: COMBO
Family Room: 26X19
Kitchen: 26X10
Laundry: 10X10
Living Room: 30X13
Primary Bedroom: 14X11
Local Schools
High School: Niles West High School
Middle School: Lincoln Hall Middle School
Elementary School: Todd Hall Elementary School
School District: District 219
Listed By / Shown By
Listed By
Agency Name: DIRECT BROKER LLC
Agency Phone: 773-405-0074
Shown By
Agent Name: Tarah Manthei-Dumas
Agent Phone: Cell: (815) 821-1466
Agency Title: Gambino Realtors

Estimate Your Payment
Estimated Payment
$ 3,891.24 per month $2,724.93 Principal & Interest $991.33 Property Tax $174.97 Homeowner's Insurance
4640 W Estes Avenue W | MLS# 12799743
This single family home located at 4640 W Estes Avenue W, Lincolnwood, IL 60712 is currently listed for sale with an asking price of $599,900. This property was built in 1961 and has 3 bedrooms and 3 full baths with 2220 sq. ft. W Estes Avenue W is located within the District 219 school district. Search Lincolnwood real estate on tmantheidumas.gogambino.com today.