
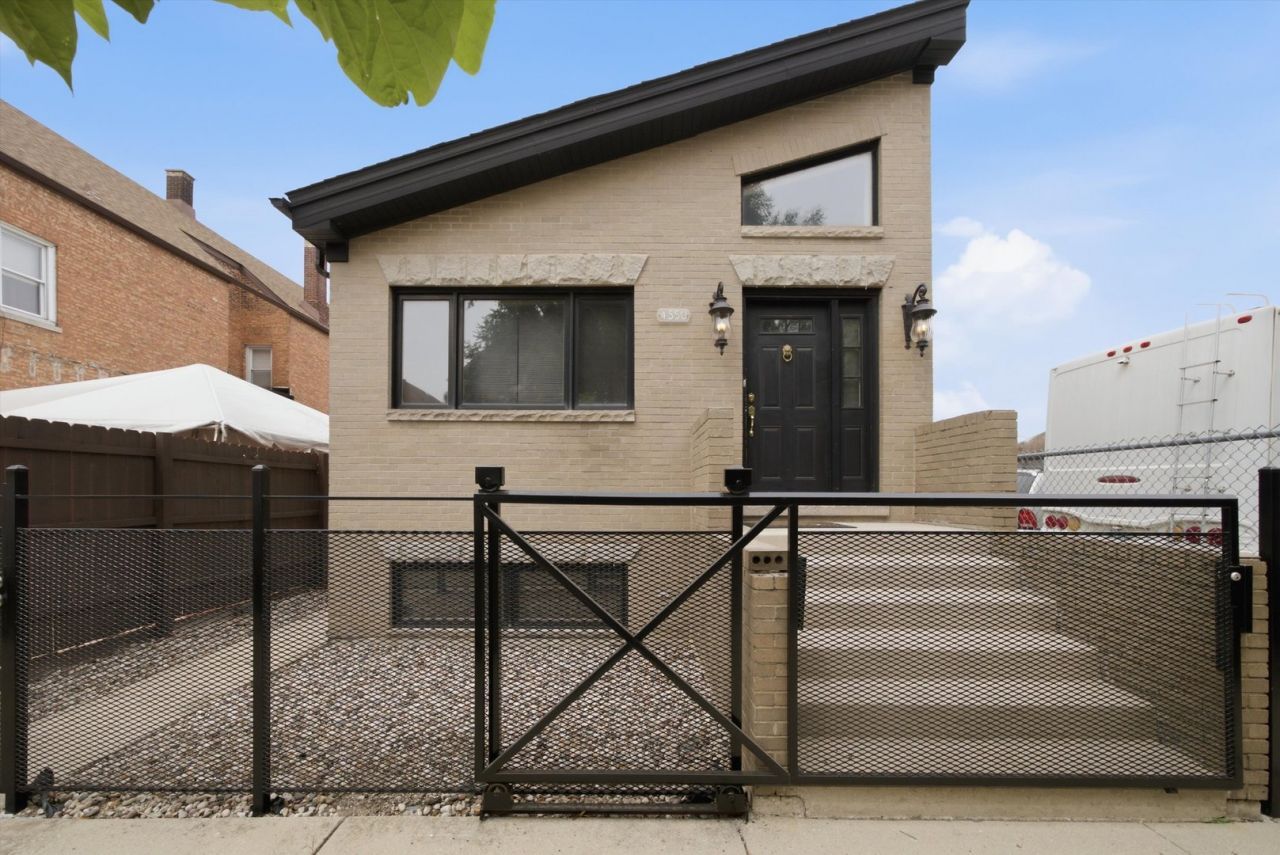
BEDS5
BATHS2 full
SQUARE FEET2,312
MLS#12749596
STATUSNew
PROPERTY TYPEResidential - Single Family
SCHOOLDistrict 299
Property Description
Welcome to this beautiful and well-maintained home featuring a bright, open layout and tasteful updates throughout. The main level offers hardwood floors, cathedral ceilings, + a classic wall trim that gives the home a warm and welcoming feel. The updated kitchen features quartz countertops, 42 white Shaker cabinets, blue accent cabinetry, matte-black Samsung appliances, and a marble backsplash with gold details. The open kitchen and dining area is perfect for everyday living and entertaining. the primary bedroom a full bath. The finished basement provides three additional rooms, recessed lighting, plenty of storage, and a walk-in closet. Conveniently located within walking distance to Whiner Brewery, ALDI, Food 4 Less, and the Ashland Avenue shopping district. A great home in a convenient location!
Property Features
Property Type: Residential - Single Family
Basement: Finished, Full
Basement: Yes
Cooling: Central Air
Garage: 2
Heating: Natural Gas
Lot Size: 0.06 Acres
Taxes: $4,009
Year Built: 2007
Feature Descriptions
Additional rooms: Bedroom 5
Association Includes: None
Exterior: Brick
Lot Dimensions: 25X105
Parcel#: 20053050540000
Parking: Yes, Detached, Garage
Sewer: Public Sewer
Total Rooms: 9
Township: Lake
Water: Lake Michigan, Public
Room Sizes
Bedroom 5: 12X13
Bedroom 2: 9X11
Bedroom 3: 7X18
Bedroom 4: 8X12
Dining Room: 18X29
Family Room: 14X13
Kitchen: 8X14
Laundry: 14X6
Living Room: 14X13
Primary Bedroom: 11X13
Local Schools
School District: District 299
Listed By / Shown By
Listed By
Agency Name: Duarte Realty Company
Agency Phone: 708-589-5855
Shown By
Agent Name: Tarah Manthei-Dumas
Agent Phone: Cell: (815) 821-1466
Agency Title: Gambino Realtors

Estimate Your Payment
Estimated Payment
$ 2,166.16 per month $1,721.54 Principal & Interest $334.08 Property Tax $110.54 Homeowner's Insurance
4550 S Mcdowell Avenue | MLS# 12749596
This single family home located at 4550 S Mcdowell Avenue , Chicago, IL 60609 is currently listed for sale with an asking price of $379,000. This property was built in 2007 and has 5 bedrooms and 2 full baths with 2312 sq. ft. S Mcdowell Avenue is located within the District 299 school district. Search Chicago real estate on tmantheidumas.gogambino.com today.