
BEDS4
BATHS2 full
SQUARE FEET2,392
MLS#12742730
STATUSNew
PROPERTY TYPEResidential - Single Family
SCHOOLDistrict 46
Property Description
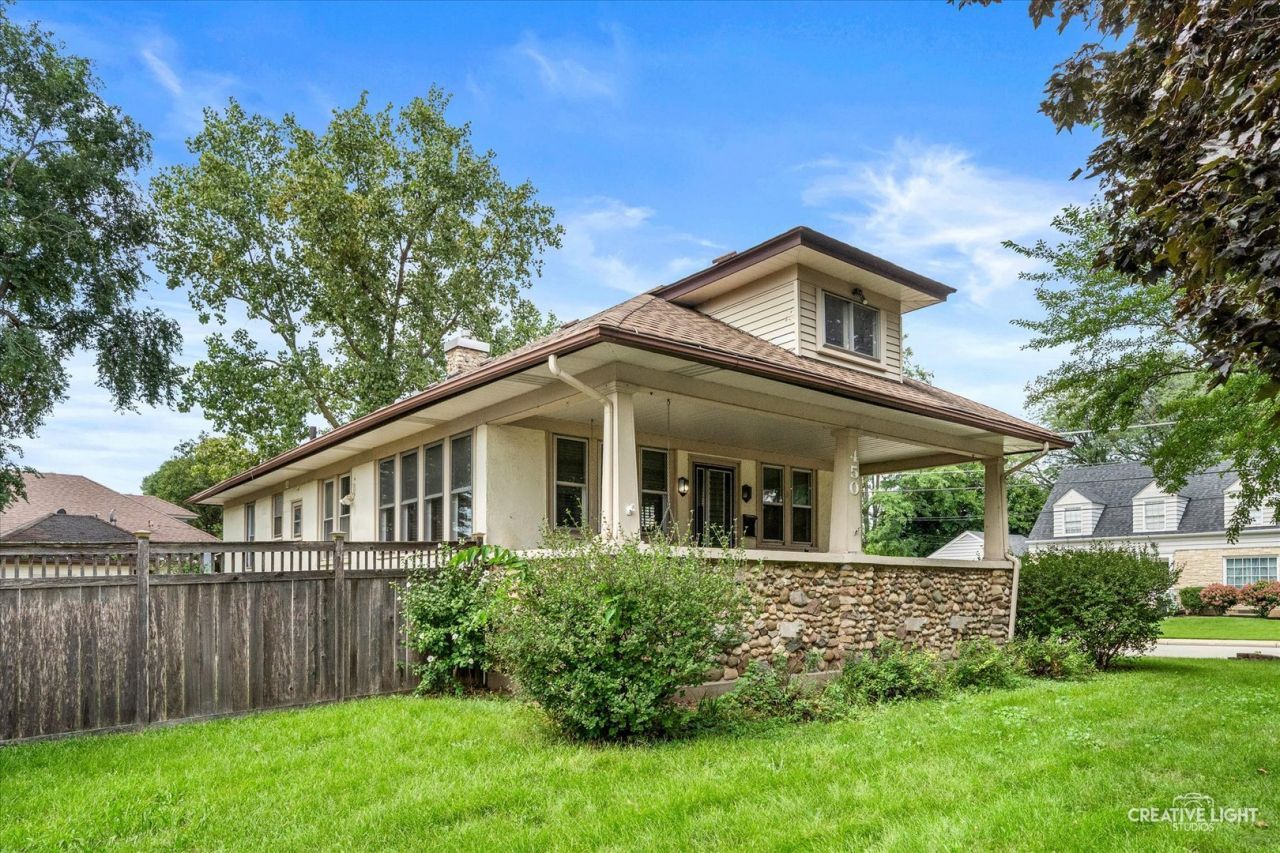
Historic charmer with modern updates! This well-maintained home has great curb appeal and a huge covered front porch - complete with custom porch swing. Inside, you'll find beautiful original woodwork, craftsmanship & original hardwood floors, 4 bedrooms and 2 remodeled bathrooms. The updated kitchen offers newer cabinetry & stainless steel appliances. The finished basement with high ceilings, bedrooms & bathroom offers flexible living space, while the full unfinished walk-up attic provides incredible storage and future potential! Outside, enjoy a great yard with tall privacy fencing and a detached 1-car garage. Many big-ticket updates are already done: furnace (2024), water heater (2024), A/C (2026), updated electrical & lighting, plus the City of Elgin has replaced the lead water service line from the home to the street. Full of character, thoughtfully updated and ready for its new owners - make plans to see this home soon!
Property Features
Property Type: Residential - Single Family
Basement: Yes
Basement: Finished, Full
Cooling: Central Air
Fireplaces: 1
Garage: 1
Heating: Natural Gas, Forced Air
Lot Size: 0.16 Acres
Roof Type: Asphalt
Taxes: $4,941
Year Built: 1923
Amenities
1st Floor Bedroom
1st Floor Full Bath
Historic/Period Mlwk
Feature Descriptions
Additional rooms: No additional rooms
Additional Structures: None
Appliances: Microwave, Dishwasher, Refrigerator
Association Includes: None
Exterior: Aluminum Siding, Stucco, Stone
Fireplace Location(s): Family Room
Laundry: In Unit
Lot: Corner Lot
Lot Dimensions: 66X132X121X46
Parcel#: 0624207009
Parking: Concrete, Yes, Garage Owned, Detached, Garage
Sewer: Public Sewer
Total Rooms: 7
Township: Elgin
Water: Public
Room Sizes
Bedroom 2: 12X11
Bedroom 3: 15X12
Bedroom 4: 14X12
Dining Room: 19X12
Kitchen: 17X9
Living Room: 25X12
Primary Bedroom: 13X11
Local Schools
School District: District 46
Listed By / Shown By
Listed By
Agency Name: john greene, Realtor
Agency Phone: 630-554-4400
Shown By
Agent Name: Tarah Manthei-Dumas
Agent Phone: Cell: (815) 821-1466
Agency Title: Gambino Realtors

Estimate Your Payment
Estimated Payment
$ 1,861.94 per month $1,362.69 Principal & Interest $411.75 Property Tax $87.50 Homeowner's Insurance
450 Arlington Avenue | MLS# 12742730
This single family home located at 450 Arlington Avenue , Elgin, IL 60120 is currently listed for sale with an asking price of $300,000. This property was built in 1923 and has 4 bedrooms and 2 full baths with 2392 sq. ft. Arlington Avenue is located within the District 46 school district. Search Elgin real estate on tmantheidumas.gogambino.com today.