
BEDS4
BATHS1 full
SQUARE FEET1,472
MLS#202604413
STATUSActive
PROPERTY TYPEResidential - Single Family
SCHOOLRockford 205
Property Description
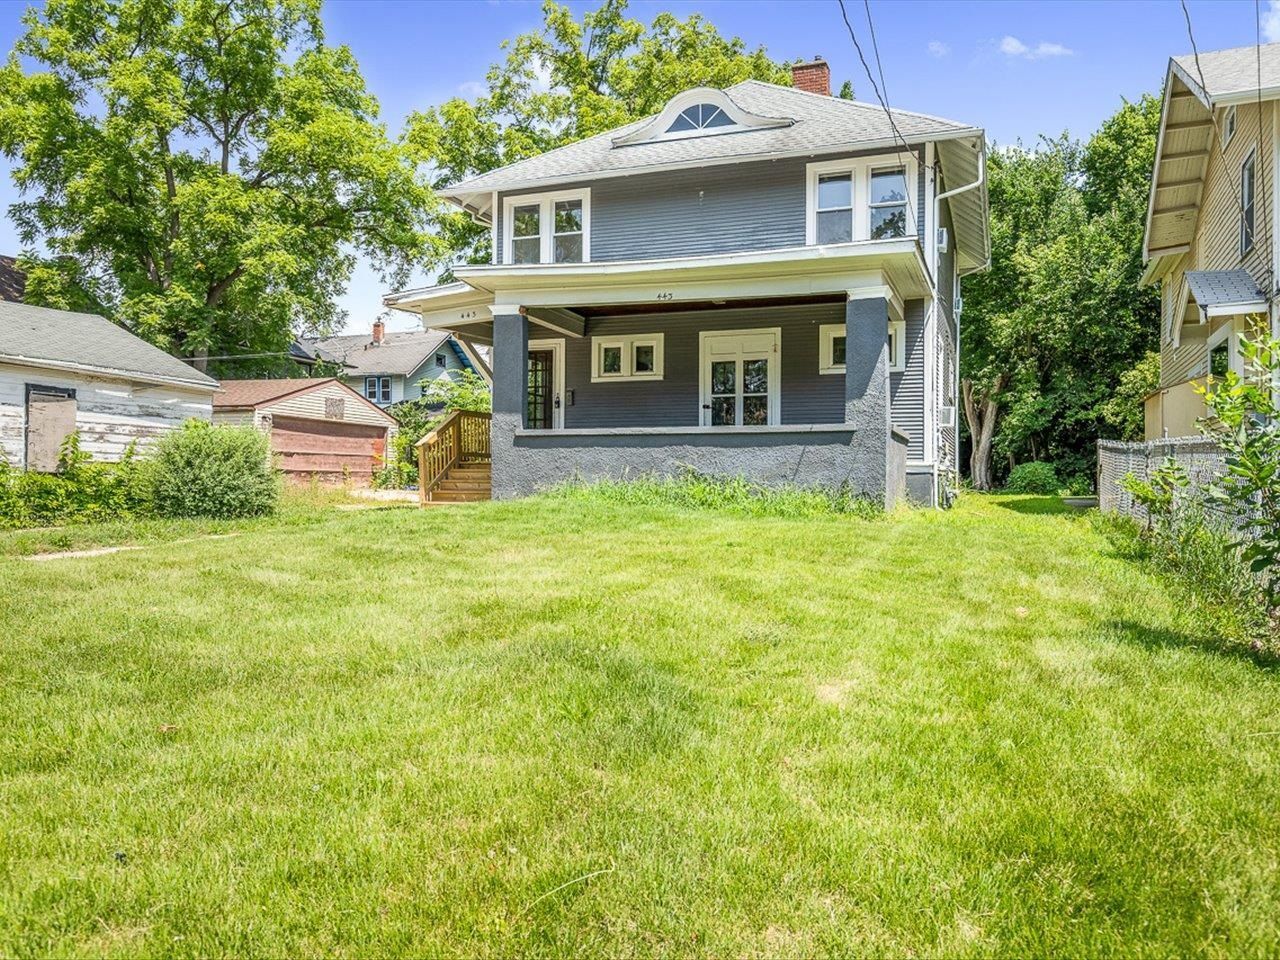
Welcome to this inviting two-story, 4 bed, 1 bath home that perfectly blends charm, comfort, and functionality. Step inside to beautiful bamboo wood floors and cozy up by the warm wood-burning fireplace. The spacious kitchen offers abundant cabinet and storage, making meal prep and entertaining a breeze while featuring appliances that are only three years old! Enjoy your morning coffee or unwind in the evening on the covered front porch, with elegant French doors that add timeless curb appeal. Upstairs, the attic provides endless possibilities to get creative with the space or simply use as storage. Recent updates include new windows and new window A/C units for added comfort and efficiency. Outside, you will find a significant yard with plenty of room for gardening, entertaining, or relaxing. This home won't last long!
Property Features
Property Type: Residential - Single Family
Basement: Yes
Cooling: Window Unit
Garage: 1
Heating: Natural Gas
Home Style: 2 Story
Lot Size: 0.18 Acres
Roof Type: Shingle
Stories: 2.0
Taxes: $292
Appliances
Microwave
Refrigerator
Stove/Cooktop
Feature Descriptions
Basement: Full
Exterior: Siding
General Features: Porch Covered
Land features: City/Town
Sewer: City/Community
Water: City/Community
Room Sizes
Bedroom 1: 11.66 X 13.91 Level - Upper
Bedroom 2: 12.33 X 10.33 Level - Upper
Bedroom 3: 7.25 X 7.25 Level - Upper
Bedroom 4: 11.08 X 12.91 Level - Upper
Kitchen: 12.91 X 10.91 Level - Main
Living Room: 19.41 X 13.58 Level - Main
Dining Room: 11.58 X 13.0 Level - Main
Local Schools
School District: Rockford 205
Listed By / Shown By
Listed By
Agency Name: Gambino Realtors

Shown By
Agent Name: Tarah Manthei-Dumas
Agent Phone: Cell: (815) 821-1466
Estimate Your Payment
Estimated Payment
$ 640.67 per month $579.14 Principal & Interest $24.33 Property Tax $37.19 Homeowner's Insurance
443 Hinkley Ave | MLS# 202604413
This single family home located at 443 Hinkley Ave, Rockford, IL 61101 is currently listed for sale by Gambino Realtors, with an asking price of $127,500. This property has 4 bedrooms and 1 full baths with 1472 sq. ft. Hinkley Ave is located within the Rockford 205 school district. Search Rockford real estate on tmantheidumas.gogambino.com today.