
BEDS3
BATHS2 full
SQUARE FEET3,540
MLS#12751589
STATUSNew
PROPERTY TYPEResidential - Single Family
SCHOOLDistrict 200
Property Description
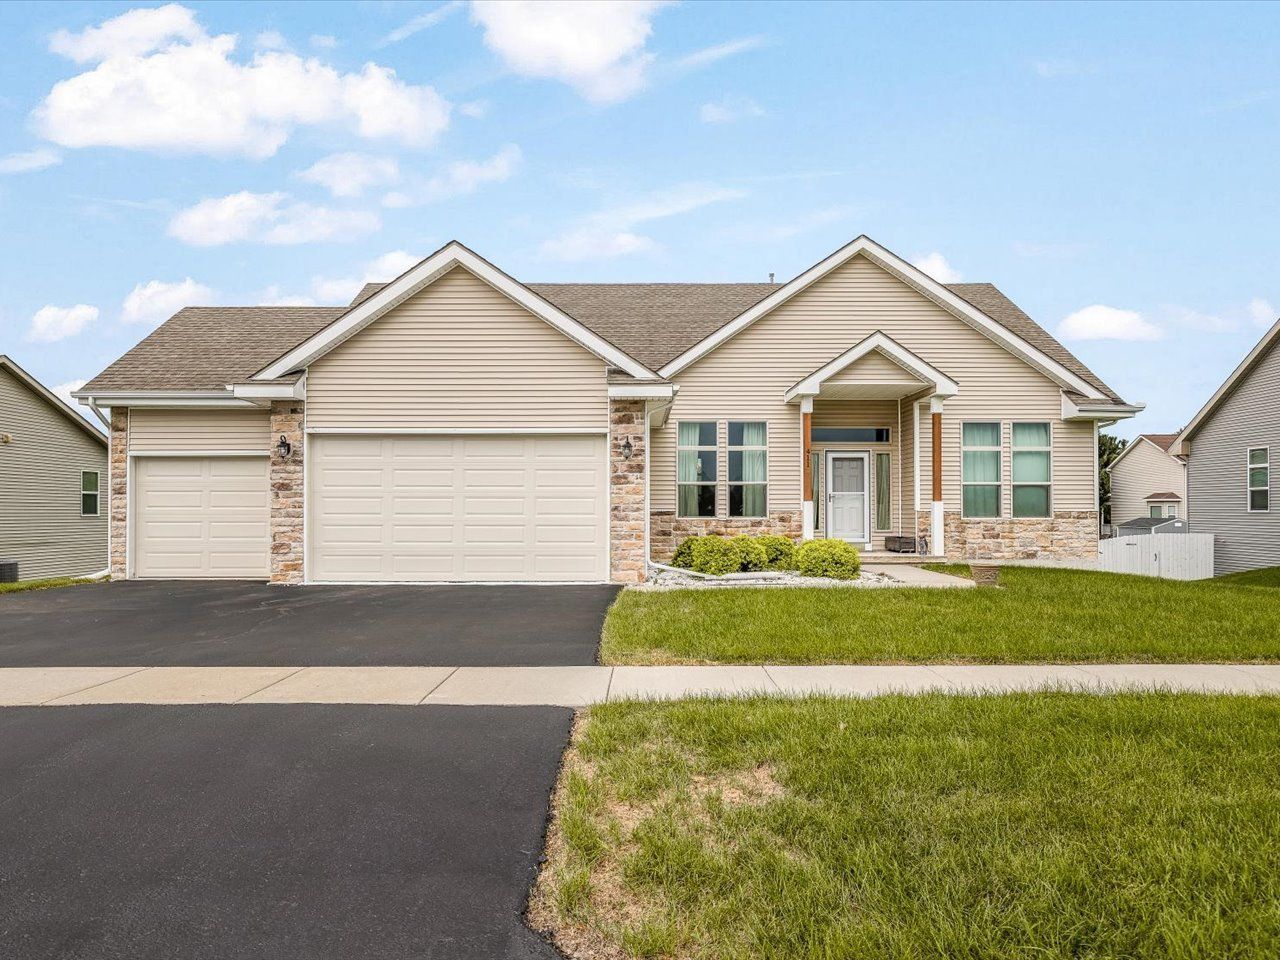
Welcome to this beautifully designed ranch-style home in a quiet Poplar Grove subdivision. The open-concept main level offers 2,040 square feet of living space, featuring 10-foot vaulted ceilings, first-floor laundry, 3 bedrooms, and 2 full bathrooms. The kitchen and baths are finished with granite countertops, while the kitchen also includes a large island, 42-inch soft-close cabinets, and stainless-steel appliances. Outside, enjoy a 3-car garage, and a lower-level patio, & an upper deck overlooking the backyard. The walk-out basement adds roughly 1,500 square feet of finished living space, which could be additional room for storage, a home gym, more bedrooms or other future customizations. Don't miss your chance to see this home.
Property Features
Property Type: Residential - Single Family
Basement: Partially Finished, Full, Walk-Out Access
Basement: Yes
Cooling: Central Air
Fireplaces: 1
Garage: 3
Heating: Natural Gas
Lot Size: 89 x 89 x 125 x 125
Taxes: $6,765
Year Built: 2018
Feature Descriptions
Additional rooms: No additional rooms
Association Includes: None
Exterior: Vinyl Siding
Fireplace: Gas Starter
Fireplace Location(s): Living Room
Lot Dimensions: 89 x 89 x 125 x 125
Parcel#: 0313457005
Parking: Yes, Attached, Garage
Sewer: Public Sewer
Total Rooms: 6
Township: Poplar Grove
Water: Public
Room Sizes
Bedroom 2: 12X12
Bedroom 3: 12X11
Dining Room: 14X11
Kitchen: 22X13
Living Room: 21X17
Primary Bedroom: 17X14
Local Schools
High School: North Boone High School
Middle School: North Boone Middle School
Elementary School: Poplar Grove Elementary School
School District: District 200
Listed By / Shown By
Listed By
Agency Name: Keller Williams Realty Signature
Agency Phone: 815-315-1111
Shown By
Agent Name: Tarah Manthei-Dumas
Agent Phone: Cell: (815) 821-1466
Agency Title: Gambino Realtors

Estimate Your Payment
Estimated Payment
$ 2,328.15 per month $1,657.94 Principal & Interest $563.75 Property Tax $106.46 Homeowner's Insurance
411 Hughes Parkway | MLS# 12751589
This single family home located at 411 Hughes Parkway, Poplar Grove, IL 61065 is currently listed for sale with an asking price of $365,000. This property was built in 2018 and has 3 bedrooms and 2 full baths with 3540 sq. ft. Hughes Parkway is located within the District 200 school district. Search Poplar Grove real estate on tmantheidumas.gogambino.com today.