
BEDS2
BATHS1 full
SQUARE FEET913
MLS#12794227
STATUSNew
PROPERTY TYPEResidential - Single Family
SCHOOLDistrict U46
Property Description
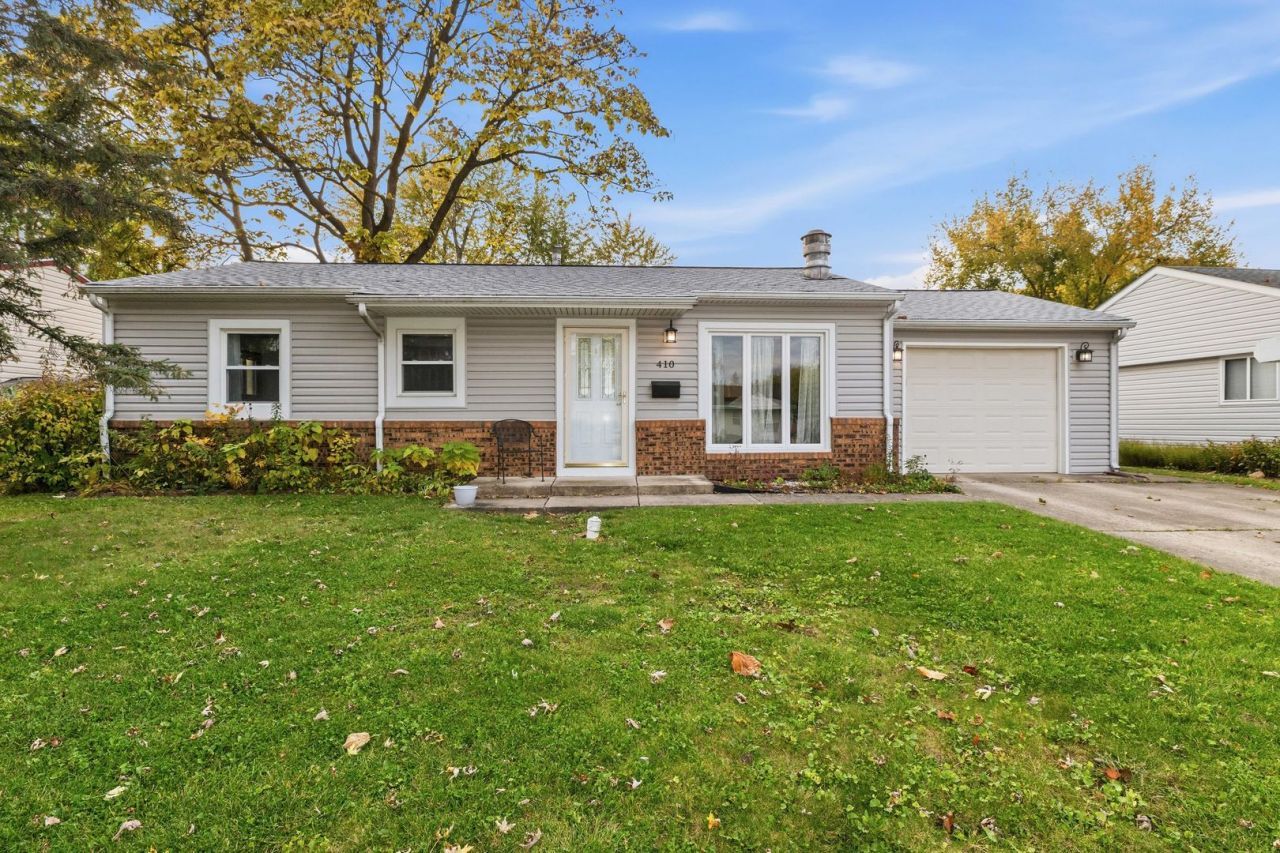
Rare opportunity for a first-time homebuyer looking for an affordable home that they can move right in and make some cosmetic upgrades and build instant equity, or for the investor looking for their next project or income property! This expanded ranch offers wonderful curb appeal, a private fenced yard, and a flexible floor plan filled with potential. The spacious living room features a beautiful fireplace and opens to a dining room area that could easily be converted back to a third bedroom. The bright eat-in kitchen offers plenty of cabinet space and granite countertops, while main-level laundry adds everyday convenience. Two generously sized bedrooms and a newer full bath complete the interior. Enjoy your morning coffee on the screened-in porch or relax on the patio overlooking the backyard. Conveniently located near shopping, restaurants, parks, Oakhill Elementary School, and easy interstate access for commuters. Bring your decorating ideas and make this charming home your own!
Property Features
Property Type: Residential - Single Family
Basement: None
Cooling: Central Air
Fireplaces: 1
Garage: 1
Heating: Gas
Lot Size: 6,363
Roof Type: Asphalt
Taxes: $1,480
Year Built: 1963
Feature Descriptions
Additional rooms: Screened Porch
Appliances: Range, Microwave, Dishwasher, Refrigerator, Washer, Dryer
Association Includes: None
Dining Room: Separate
Exterior: Vinyl Siding, Brick
Fireplace: Wood Burning
Fireplace Location(s): Living Room
Lot Dimensions: 6363
Parcel#: 06234040330000
Parking: Concrete, Garage Door Opener, Yes, Attached, Garage
Sewer: Public Sewer
Total Rooms: 5
Township: Hanover
Water: Public
Room Sizes
Screened Porch: 12X11
Bedroom 2: 12X9
Dining Room: 10X8
Kitchen: 16X13
Laundry: 11X6
Living Room: 17X12
Primary Bedroom: 14X12
Local Schools
High School: Streamwood High School
Middle School: Canton Middle School
Elementary School: Oakhill Elementary School
School District: District U46
Listed By / Shown By
Listed By
Agency Name: Legacy Properties, A Sarah Leonard Company, LLC
Agency Phone: 224-999-9100
Shown By
Agent Name: Tarah Manthei-Dumas
Agent Phone: Cell: (815) 821-1466
Agency Title: Gambino Realtors

Estimate Your Payment
Estimated Payment
$ 1,319.74 per month $1,124.22 Principal & Interest $123.33 Property Tax $72.19 Homeowner's Insurance
410 Cedarcrest Drive | MLS# 12794227
This single family home located at 410 Cedarcrest Drive, Streamwood, IL 60107 is currently listed for sale with an asking price of $247,500. This property was built in 1963 and has 2 bedrooms and 1 full baths with 913 sq. ft. Cedarcrest Drive is located within the District U46 school district. Search Streamwood real estate on tmantheidumas.gogambino.com today.