
BEDS4
BATHS2 full 1 partial
SQUARE FEET2,340
MLS#12796583
STATUSNew
PROPERTY TYPEResidential - Single Family
SCHOOLDistrict 121
Property Description
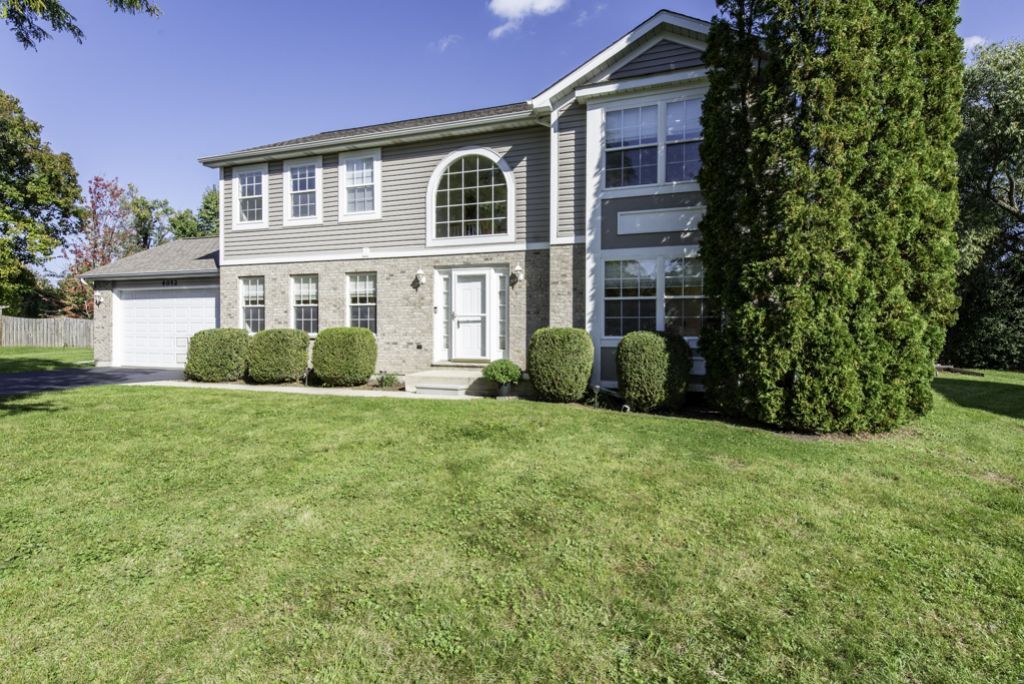
Immaculate 4 bedroom Custom Home on Quiet Cul-de-sac location!!! Gurnee schools!!! Step inside to this stunning tiled foyer-Dramatic staircase-Very elegant!!! Front living room with lots natural light, SPACIOUS family room with fireplace-Wide open to breakfast nook and functional kitchen. Lots counters, cabinets and steps to Formal dining room! Slider to deck and private backyard! Upstairs hosts 4 good sized bedrooms, 2.1 baths total-Vaulted master suite, walk in closet and SUPER bath w/separate tub and shower/double sinks! ENTIRE HOME IS WHITE GLOVE CLEAN!! Full unfinished basement awaits your finishing touches...(stubbed for additional bath). CONVENIENT LOCATION IS MINUTES TO I94 OR ROUTE 41. MINUTES TO SHOPPING/RESTAURANTS AND DOWNTOWN AMENITIES. WE HAVE SURVEY ON FILE!! PER OWNER NEW HARDWOOD FLOORS IN 2010 (APX), 2 YR NEW WASHER/DRYER.... FURNACE APX 5 YRS NEW, HW HEATER ABOUT 1 YEAR NEW...APPLIANCES ARE APX. 8 YRS NEW. ROOF NEW 2017, SIDING IS 3 YEARS OLD. EZ TO SHOW-CALL NOW-SHOWS GREAT!!!
Property Features
Property Type: Residential - Single Family
Basement: Yes
Basement: Unfinished, Bath/Stubbed, Full
Cooling: Central Air
Fireplaces: 1
Garage: 2
Heating: Gas, Forced Air
Home Style: Traditional
Lot Size: 0.26 Acres
Roof Type: Asphalt
Taxes: $10,970
Year Built: 2004
Amenities
Cathedral Ceiling(s)
Feature Descriptions
Additional rooms: Eating Area, Foyer
Appliances: Range, Microwave, Dishwasher, Refrigerator, Washer, Dryer, Disposal
Association Includes: None
Bath Features: Whirlpool, Separate Shower, Double Sink
Dining Room: Separate
Exterior: Vinyl Siding, Brick
Fireplace: Wood Burning, Gas Starter
Fireplace Location(s): Family Room
Lot: Cul-De-Sac
Lot Dimensions: 60 X 117 X 173 X 116
Other Equipment: CO Detectors, Sump Pump
Parcel#: 07243080040000
Parking: Asphalt, Garage Door Opener, Yes, Garage Owned, Attached, Garage
Sewer: Public Sewer
Total Rooms: 9
Township: Warren
Water: Public
Room Sizes
Eating Area: 10X10
Foyer: 11X05
Bedroom 2: 11X10
Bedroom 3: 13X12
Bedroom 4: 13X11
Dining Room: 14X12
Family Room: 20X14
Kitchen: 14X11
Living Room: 14X14
Primary Bedroom: 15X15
Local Schools
High School: Warren Township High School
School District: District 121
Listed By / Shown By
Listed By
Agency Name: RE/MAX Plaza
Agency Phone: 847-596-6100
Shown By
Agent Name: Tarah Manthei-Dumas
Agent Phone: Cell: (815) 821-1466
Agency Title: Gambino Realtors

Estimate Your Payment
Estimated Payment
$ 3,183.72 per month $2,132.62 Principal & Interest $914.17 Property Tax $136.94 Homeowner's Insurance
4052 Woodcrest Court | MLS# 12796583
This single family home located at 4052 Woodcrest Court , Gurnee, IL 60031 is currently listed for sale with an asking price of $469,500. This property was built in 2004 and has 4 bedrooms and 2 full and 1 partial baths with 2340 sq. ft. Woodcrest Court is located within the District 121 school district. Search Gurnee real estate on tmantheidumas.gogambino.com today.