
BEDS3
BATHS2 full 1 partial
SQUARE FEET1,576
MLS#12795647
STATUSNew
PROPERTY TYPEResidential - Townhouse
SUBDIVISIONBlackstone
SCHOOLDistrict 204
Property Description
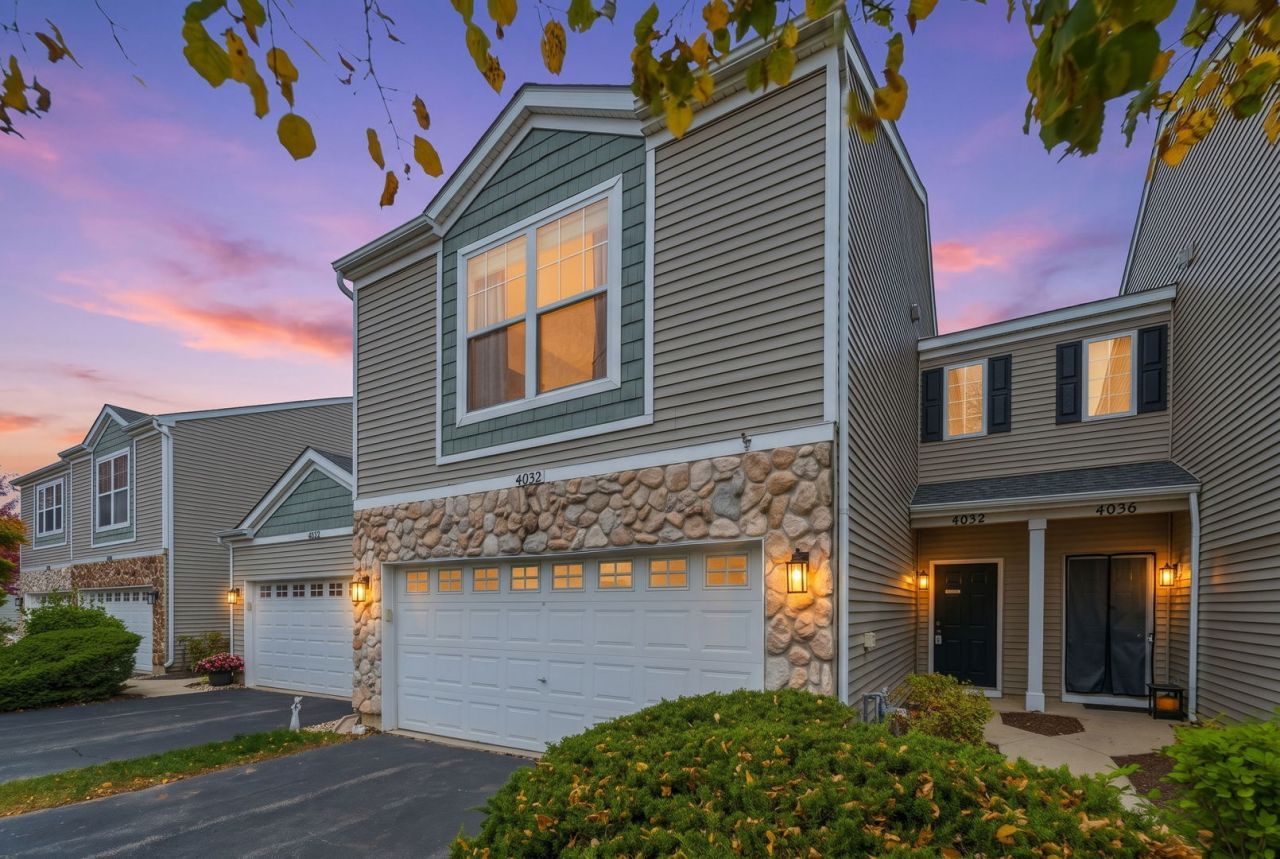
This move-in-ready, 3-bedroom, 2.5-bathroom townhome is being sold as-is. Nestled within a highly desirable community and backing to a pond, the home is located within Indian Prairie School District 204. The property features hardwood flooring on the main level and an island kitchen equipped with a large pantry, new refrigerator (2026) and newer appliances. On the second Level you'll find three bedrooms, two full bathrooms, and a dedicated laundry room with washer and dryer. All of the mechanicals were replaced with new in 2025 (Heating, AC, Water Heater). The attached 2-car garage has a newer opener and ample storage systems. Although the property is being sold as-is, a 1-year home warranty is included to give the new owner total peace of mind.
Upcoming Open Houses
Open House Saturday November 7th, 12:00pm - 2:00pm
Open House Sunday November 8th, 1:00pm - 3:00pm
Property Features
Property Type: Residential - Townhouse
Basement: None
Cooling: Central Air
Garage: 2
Heating: Gas, Forced Air
Lot Size: 25X94X25X94
Roof Type: Asphalt
Stories: 2.0
Taxes: $6,790
Year Built: 2002
Feature Descriptions
Additional rooms: No additional rooms
Appliances: Range, Microwave, Dishwasher, Refrigerator, Washer, Dryer, Disposal
Association Includes: Insurance, Exterior Maintenance, Lawn Care, Scavenger, Snow Removal
Dining Room: L-shaped
Exterior: Aluminum Siding, Stone
HOA Fee: 225/ Monthly
Lot Dimensions: 25X94X25X94
Other Equipment: CO Detectors
Parcel#: 0728308049
Parking: Asphalt, Garage Door Opener, Yes, Attached, Garage
Pet Allowed: Cats OK, Dogs OK
Sewer: Public Sewer, Storm Sewer
Total Rooms: 6
Township: Naperville
Water: Public
Room Sizes
Bedroom 2: 11X10
Bedroom 3: 15X14
Dining Room: 11X08
Kitchen: 11X10
Laundry: 8X6
Living Room: 20X13
Primary Bedroom: 18X14
Local Schools
High School: Waubonsie Valley High School
Middle School: Still Middle School
Elementary School: Gombert Elementary School
School District: District 204
Listed By / Shown By
Listed By
Agency Name: Coldwell Banker Realty
Agency Phone: 630-369-9000
Shown By
Agent Name: Tarah Manthei-Dumas
Agent Phone: Cell: (815) 821-1466
Agency Title: Gambino Realtors

Estimate Your Payment
Estimated Payment
$ 2,257.73 per month $1,589.81 Principal & Interest $565.83 Property Tax $102.08 Homeowner's Insurance
4032 Blackstone Drive | MLS# 12795647
This townhouse located at 4032 Blackstone Drive , Aurora, IL 60504 is currently listed for sale with an asking price of $350,000. This property was built in 2002 and has 3 bedrooms and 2 full and 1 partial baths with 1576 sq. ft. Blackstone Drive is located in the Blackstone subdivision within the District 204 school district. Search Blackstone real estate on tmantheidumas.gogambino.com today.