
BEDS2
BATHS1 full
SQUARE FEET1,000
MLS#12745787
STATUSActive
PROPERTY TYPEResidential - Single Family
SCHOOLDistrict 201
Property Description
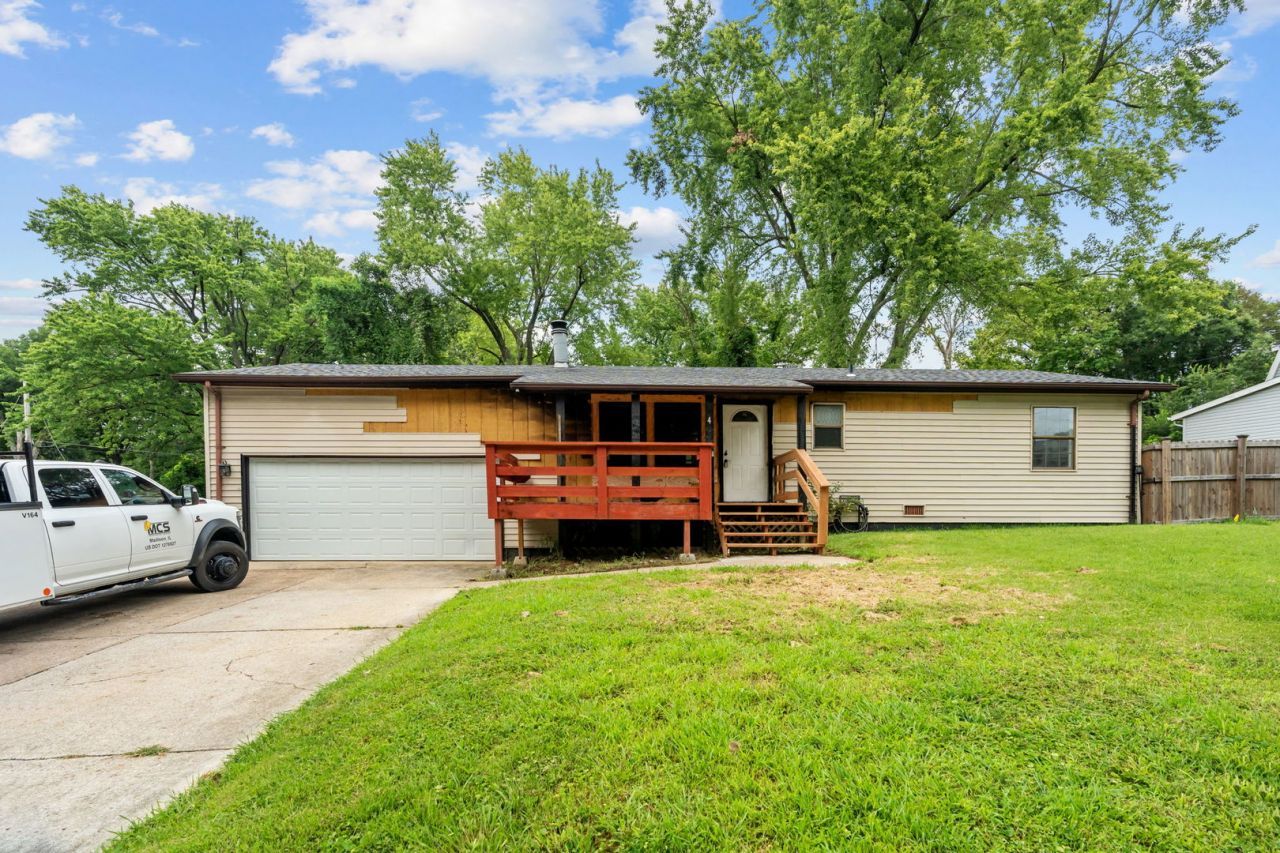
Tucked into Fairview Heights, Brown Drive puts you minutes from St. Clair Square, endless shopping and dining, and a quick commute into St. Louis - all while keeping the quiet, laid-back feel of a true residential neighborhood. It's the sweet spot between accessibility and everyday ease. Inside, this 2-bedroom, 1-bath home welcomes you with a newly updated kitchen and fresh light fixtures throughout, plus bold, freshly painted walls that give the space a modern, moody edge - move-in ready, with plenty of room to still add your own final touches and truly make it home. Note: the front porch sustained fire damage and currently shows exposed siding as a result; it's an easily identifiable repair for the right buyer or contractor to factor into their plans. The porch is new! Step outside, and the real showstopper awaits: a sprawling backyard with room to garden and entertain! Sold AS-IS
Property Features
Property Type: Residential - Single Family
Basement: Crawl Space
Cooling: Central Air
Garage: 2
Heating: Natural Gas, Forced Air
Home Style: Ranch, Contemporary
Lot Size: 100X120X137X100
Taxes: $2,193
Year Built: 1981
Feature Descriptions
Additional rooms: No additional rooms
Appliances: Microwave, Range, Refrigerator
Association Includes: None
Exterior: Vinyl Siding
Lot Dimensions: 100X120X137X100
Parcel#: 03300402072000
Parking: Garage Door Opener, Yes, Attached, Garage
Sewer: Public Sewer
Total Rooms: 5
Township: Caseyville
Water: Public
Room Sizes
Bedroom 2: 12X12
Dining Room: 15X12
Kitchen: 18X12
Laundry: 9X6
Living Room: 15X12
Primary Bedroom: 15X12
Local Schools
School District: District 201
Listed By / Shown By
Listed By
Agency Name: Fulton Grace Realty
Agency Phone: 708-698-6648
Shown By
Agent Name: Tarah Manthei-Dumas
Agent Phone: Cell: (815) 821-1466
Agency Title: Gambino Realtors

Estimate Your Payment
Estimated Payment
$ 811.17 per month $590.50 Principal & Interest $182.75 Property Tax $37.92 Homeowner's Insurance
4 Brown Drive | MLS# 12745787
This single family home located at 4 Brown Drive, Fairview Heights, IL 62208 is currently listed for sale with an asking price of $130,000. This property was built in 1981 and has 2 bedrooms and 1 full baths with 1000 sq. ft. Brown Drive is located within the District 201 school district. Search Fairview Heights real estate on tmantheidumas.gogambino.com today.