
BEDS5
BATHS3 full 1 partial
SQUARE FEET2,448
MLS#12743821
STATUSNew
PROPERTY TYPEResidential - Single Family
SUBDIVISIONBrophy Farm
SCHOOLDistrict 124
Property Description
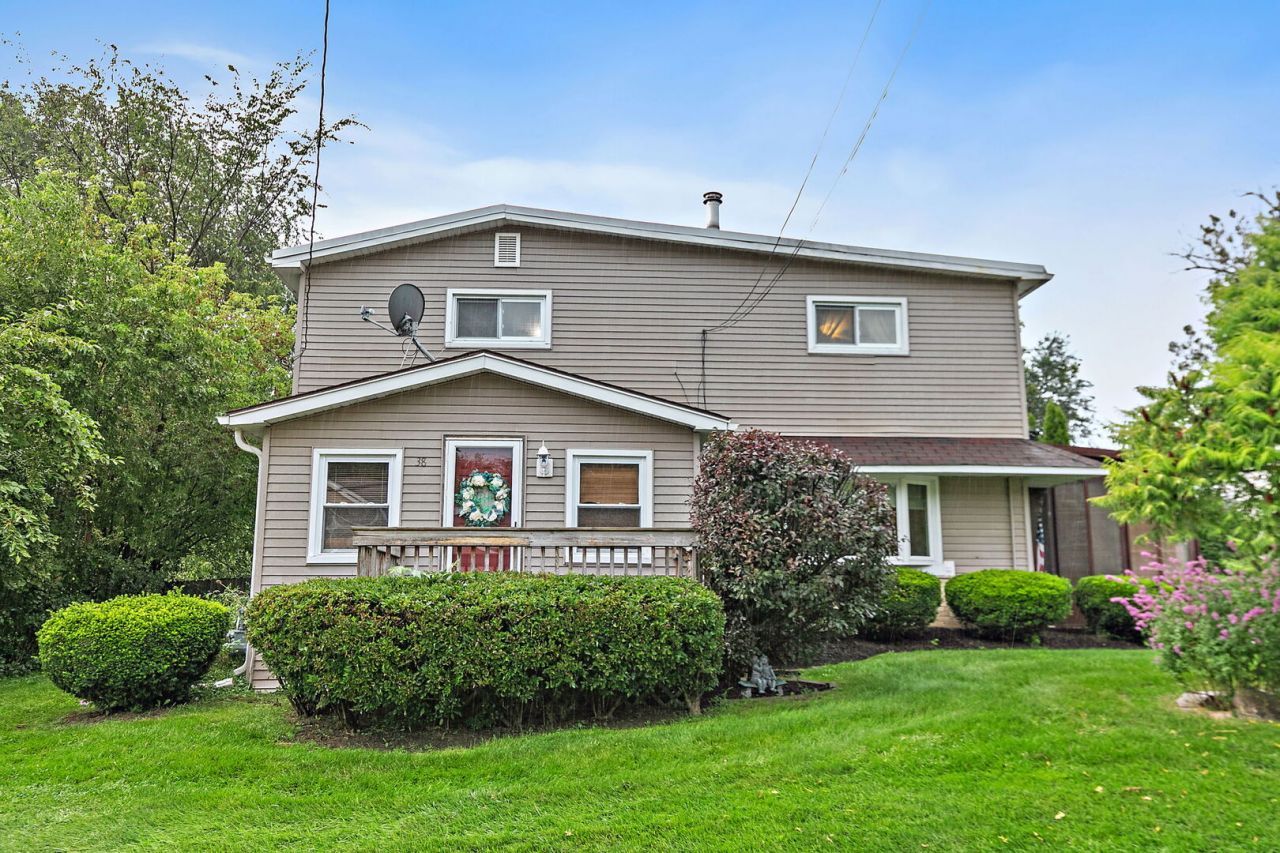
Welcome to 38 Elm Avenue in Fox Lake! This charming home offers a wonderful opportunity to make it your own while enjoying a comfortable layout and a great outdoor setting. Step outside and you'll find an inviting backyard that's perfect for relaxing, entertaining, gardening, or simply enjoying a quiet evening outdoors. Whether you're hosting summer get-togethers, enjoying your morning coffee, or creating your own backyard retreat, there's plenty of potential to make this space special. Conveniently located near all that Fox Lake has to offer, including shopping, dining, recreation, and the Chain O' Lakes. A great opportunity for a buyer looking for an affordable home with outdoor space and the chance to add their own personal touches. Come see the possibilities at 38 Elm Avenue!
Property Features
Property Type: Residential - Single Family
Basement: None
Cooling: Central Air
Fireplaces: 1
Heating: Natural Gas
Lot Size: 0.32 Acres
Roof Type: Asphalt
Taxes: $6,258
Year Built: 1958
Feature Descriptions
Additional rooms: Bedroom 5,Foyer
Additional Structures: Gazebo, Shed(s)
Appliances: Range, Microwave, Dishwasher, Refrigerator, Washer, Dryer, Humidifier
Association Includes: None
Dining Room: Separate
Exterior: Aluminum Siding
Fireplace: Wood Burning Stove
Fireplace Location(s): Living Room
Lot Dimensions: 100X145X100X145
Parcel#: 05104090240000
Parking: Asphalt, Yes, Other
Sewer: Public Sewer
Total Rooms: 8
Township: Grant
Water: Public
Room Sizes
Bedroom 5: 16X11
Foyer: 7X15
Bedroom 2: 15X10
Bedroom 3: 11X11
Bedroom 4: 11X14
Dining Room: 17X19
Kitchen: 17X10
Laundry: 7X9
Living Room: 15X19
Primary Bedroom: 11X15
Local Schools
High School: Grant Community High School
Middle School: Stanton
Elementary School: Lotus
School District: District 124
Listed By / Shown By
Listed By
Agency Name: Real Broker, LLC
Agency Phone: 855-450-0442
Shown By
Agent Name: Tarah Manthei-Dumas
Agent Phone: Cell: (815) 821-1466
Agency Title: Gambino Realtors

Estimate Your Payment
Estimated Payment
$ 2,357.93 per month $1,725.62 Principal & Interest $521.50 Property Tax $110.80 Homeowner's Insurance
38 Elm Avenue | MLS# 12743821
This single family home located at 38 Elm Avenue , Fox Lake, IL 60020 is currently listed for sale with an asking price of $379,900. This property was built in 1958 and has 5 bedrooms and 3 full and 1 partial baths with 2448 sq. ft. Elm Avenue is located in the Brophy Farm subdivision within the District 124 school district. Search Brophy Farm real estate on tmantheidumas.gogambino.com today.