
BEDS3
BATHS2 full
SQUARE FEET1,813
MLS#12281590
STATUSNew
PROPERTY TYPEResidential - Single Family
SCHOOLDistrict 61
Property Description
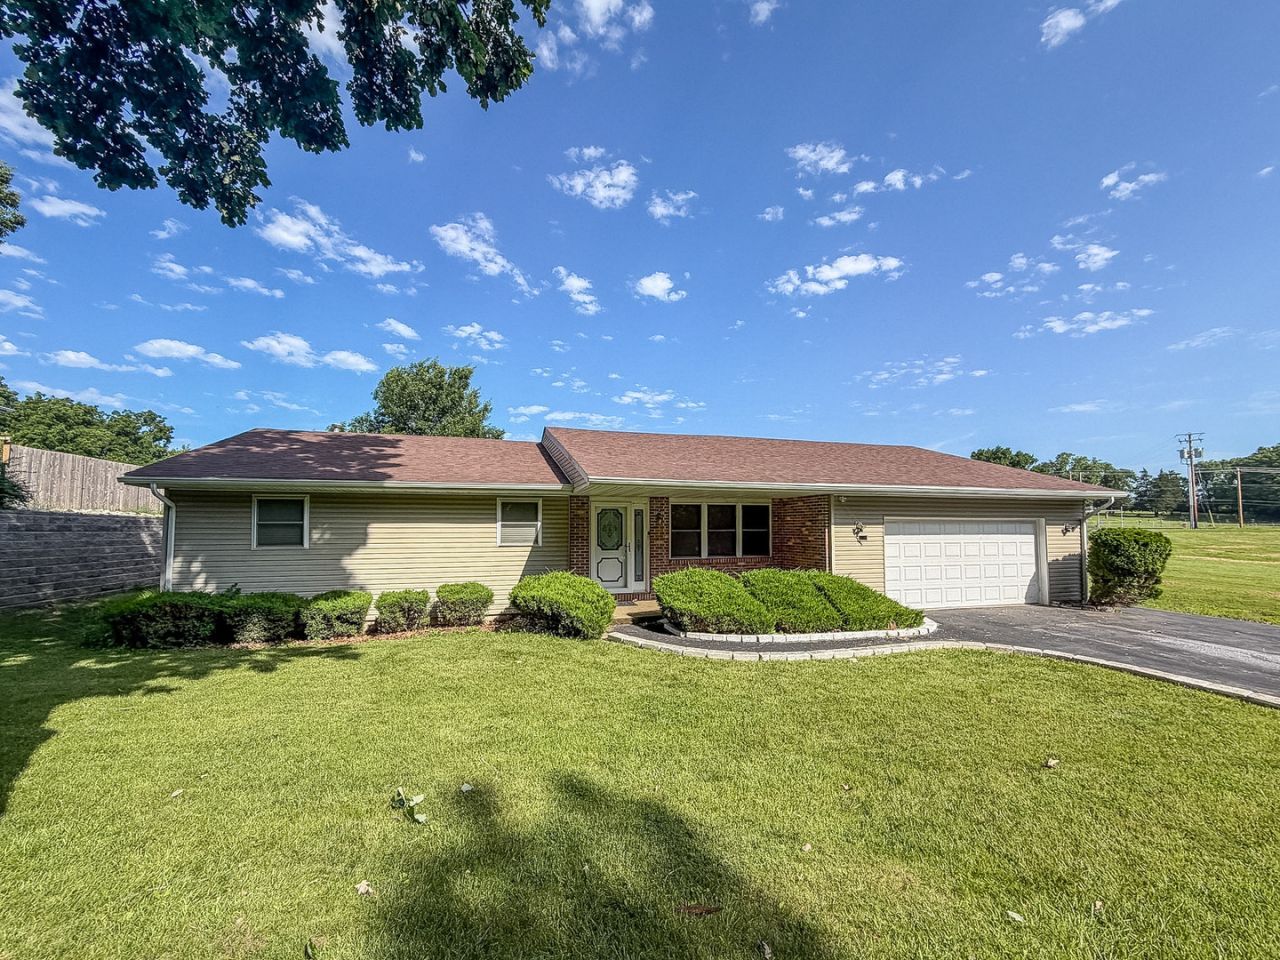
Welcome home to this well-maintained 3 bedroom, 2 bath ranch in the heart of Decatur! The updated kitchen features refreshed cabinetry and newer appliances, making meal prep and entertaining a breeze. The spacious primary suite includes a private full bath, while the bonus family room offers the perfect space for relaxing, working from home, or gathering with family and friends. Enjoy the wood deck overlooking the expansive backyard, complete with a garden shed and a new vinyl privacy fence installed in 2022. Major updates provide added peace of mind, including a new roof (2022), furnace and central A/C (2023), and water heater (2023). This move-in-ready home is ready for its next owner!
Property Features
Property Type: Residential - Single Family
Basement: Crawl Space
Cooling: Central Air
Garage: 2
Heating: Natural Gas
Lot Size: 0.45 Acres
Year Built: 1998
Amenities
1st Floor Bedroom
1st Floor Full Bath
Walk-In Closet(s)
Feature Descriptions
Additional rooms: No additional rooms
Additional Structures: Shed(s)
Appliances: Range, Microwave, Dishwasher, Refrigerator, Freezer, Washer, Dryer, Disposal
Association Includes: None
Exterior: Vinyl Siding
Laundry: Main Level
Lot: Mature Trees
Lot Dimensions: 94x273x113x233
Other Equipment: Ceiling Fan(s)
Parcel#: 041307478015
Parking: Asphalt, Yes, Garage Owned, Attached, Garage
Sewer: Public Sewer
Total Rooms: 7
Township: Decatur
Water: Public
Room Sizes
Bedroom 2: 12X11
Bedroom 3: 10X11
Dining Room: 9X8
Family Room: 16X22
Kitchen: 11X12
Living Room: 16X16
Primary Bedroom: 14X13
Local Schools
School District: District 61
Listed By / Shown By
Listed By
Agency Name: RYAN DALLAS REAL ESTATE
Agency Phone: 217-351-4900
Shown By
Agent Name: Tarah Manthei-Dumas
Agent Phone: Cell: (815) 821-1466
Agency Title: Gambino Realtors

Estimate Your Payment
Estimated Payment
$ 917.97 per month $862.59 Principal & Interest $0.00 Property Tax (data not provided by mls) $55.39 Homeowner's Insurance
3750 E Lake Shore Drive | MLS# 12281590
This single family home located at 3750 E Lake Shore Drive , Decatur, IL 62521 is currently listed for sale with an asking price of $189,900. This property was built in 1998 and has 3 bedrooms and 2 full baths with 1813 sq. ft. E Lake Shore Drive is located within the District 61 school district. Search Decatur real estate on tmantheidumas.gogambino.com today.