
BEDS7
BATHS3 full
SQUARE FEET2,376
MLS#12751199
STATUSNew
PROPERTY TYPEResidential - Single Family
SCHOOLDistrict 299
Property Description
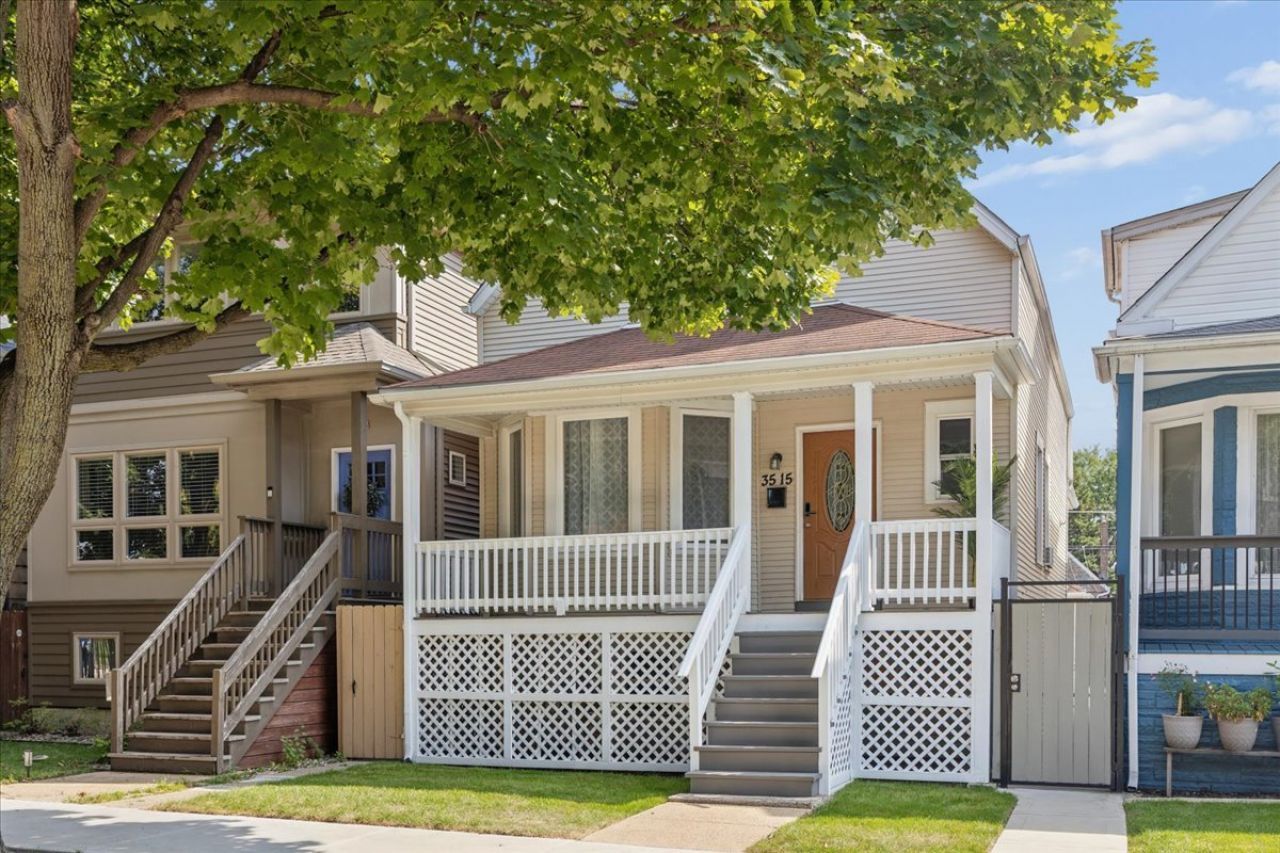
Prime Avondale location directly across from Avondale Park! Spacious 6-bedroom, 3-full-bath single-family home featuring hardwood floors throughout and a versatile floor plan. The upgraded kitchen features granite countertops, stainless steel appliances, and a stylish backsplash, along with a formal dining room, with an open layout leading to a huge deck, perfect for entertaining and outdoor dining. The primary bedroom and three additional bedrooms are located on the second floor, offering privacy and flexibility. The third bedroom can easily be used as a home office, while the fourth bedroom offers the flexibility to serve as a workout or meditation room. All three bathrooms feature newer vanities. The expansive basement family room provides additional living space with the flexibility to create an additional bedroom, home gym, recreation room. A 2.5-car detached garage provides convenient parking and storage. Ideally located near the Kimball Blue Line, with easy I-90 access to Downtown Chicago and O'Hare Airport. Close to shopping, dining, parks, and neighborhood amenities. A wonderful opportunity to own a spacious and versatile home in a highly desirable Avondale location!
Property Features
Property Type: Residential - Single Family
Basement: Yes
Basement: Finished, Exterior Entry, Sleeping Area, Walk-Up Access, Full
Cooling: Central Air
Garage: 2
Heating: Natural Gas
Lot Size: 0.07 Acres
Taxes: $8,546
Feature Descriptions
Additional rooms: Bedroom 5,Bedroom 6,Bedroom 7
Appliances: Range, Microwave, Dishwasher, Refrigerator, Freezer, Washer, Dryer, Stainless Steel Appliance(s)
Association Includes: None
Bath Features: Separate Shower, No Tub
Dining Room: Separate
Exterior: Vinyl Siding
Lot Dimensions: 25x126
Parcel#: 13234080090000
Parking: Yes, Garage Owned, Detached, Garage
Sewer: Public Sewer
Total Rooms: 11
Township: Jefferson
Water: Lake Michigan
Room Sizes
Bedroom 5: 9X10
Bedroom 6: 9X9
Bedroom 7: 11X20
Bedroom 2: 9X11
Bedroom 3: 9X10
Bedroom 4: 9X7
Dining Room: 21X8
Family Room: 11X20
Kitchen: 13X21
Laundry: 11X12
Living Room: 12X13
Primary Bedroom: 12X13
Local Schools
High School: Schurz High School
Middle School: Reilly Elementary School
Elementary School: Reilly Elementary School
School District: District 299
Listed By / Shown By
Listed By
Agency Name: @properties Christie's International Real Estate
Agency Phone: 773-432-0200
Shown By
Agent Name: Tarah Manthei-Dumas
Agent Phone: Cell: (815) 821-1466
Agency Title: Gambino Realtors

Estimate Your Payment
Estimated Payment
$ 3,975.10 per month $3,066.06 Principal & Interest $712.17 Property Tax $196.88 Homeowner's Insurance
3515 W School Street | MLS# 12751199
This single family home located at 3515 W School Street , Chicago, IL 60618 is currently listed for sale with an asking price of $675,000. This property has 7 bedrooms and 3 full baths with 2376 sq. ft. W School Street is located within the District 299 school district. Search Chicago real estate on tmantheidumas.gogambino.com today.