
BEDS4
BATHS3 full 1 partial
SQUARE FEET3,318
MLS#12752173
STATUSNew
PROPERTY TYPEResidential - Single Family
SUBDIVISIONFox River View
SCHOOLDistrict 300
Property Description
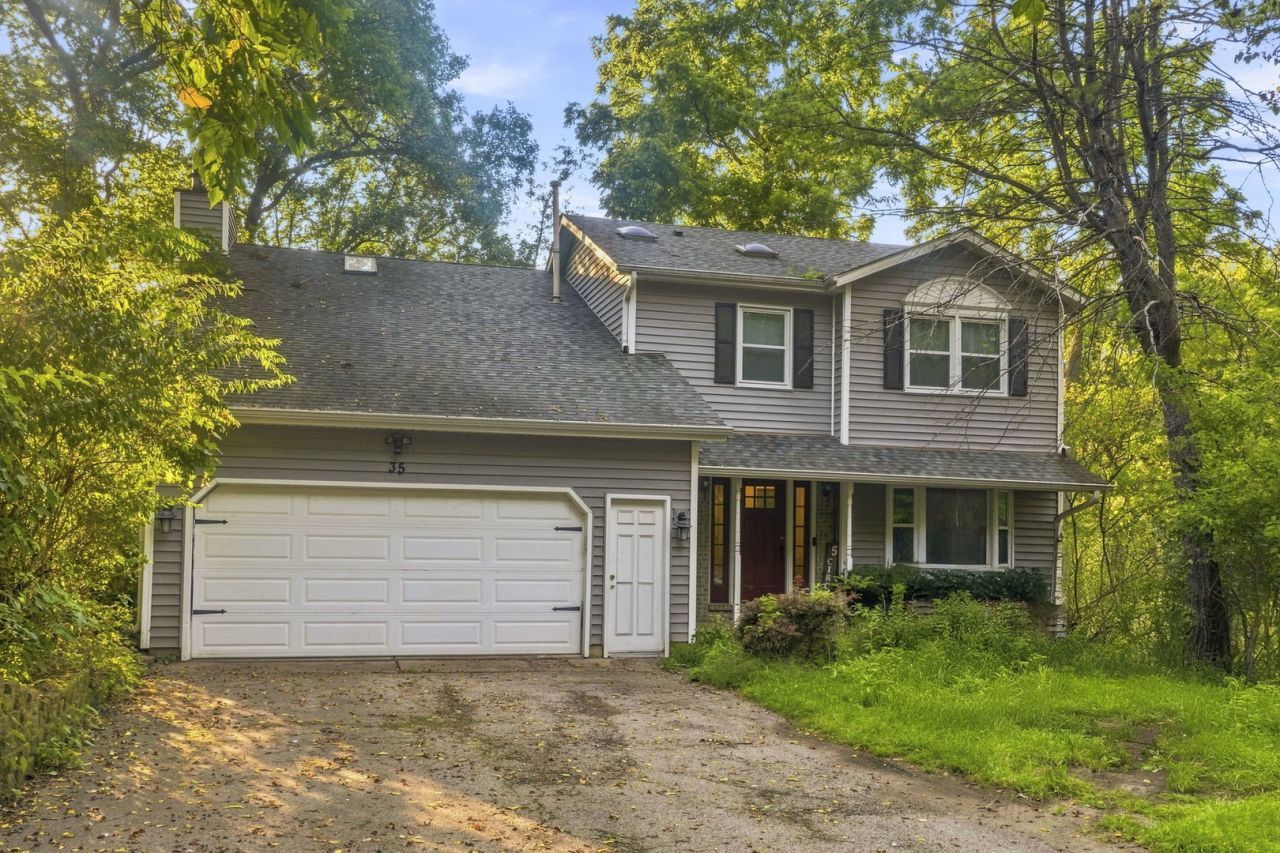
Discover the perfect blend of luxury, comfort, and privacy in this beautifully designed home situated on a lush, secluded lot. The inviting interior features elegant wood and iron railings, wainscoting, and a gourmet kitchen with stainless steel appliances, granite countertops, and a large center island. The spacious family room offers a cozy fireplace and oversized windows overlooking the stunning backyard. Upstairs, the primary suite is a private retreat featuring a generous walk-in closet and spa-inspired bath with an oversized rainfall shower and separate soaking tub. A fully finished walkout basement adds exceptional living space with a second kitchen, full bath, bedroom, family room, andexercise/craft room. AS IS
Property Features
Property Type: Residential - Single Family
Basement: Yes
Basement: Finished, Walk-Out Access
Cooling: Central Air
Fireplaces: 2
Garage: 2
Heating: Natural Gas, Forced Air
Home Style: Colonial
Lot Size: 0.30 Acres
Roof Type: Asphalt
Taxes: $9,187
Year Built: 1989
Amenities
Cathedral Ceiling(s)
In-Law Floorplan
Feature Descriptions
Additional rooms: Kitchen, Recreation Room, Other Room
Additional Structures: Shed(s)
Appliances: Range, Microwave, Dishwasher, Refrigerator, Washer, Dryer, Disposal, Stainless Steel Appliance(s), Range Hood, Humidifier
Association Includes: Other
Bath Features: Separate Shower, Double Sink, Soaking Tub
Dining Room: Separate
Exterior: Vinyl Siding
Fireplace: Wood Burning
Fireplace Location(s): Family Room, Basement
HOA Fee: 275/ Annually
Laundry: Upper Level
Lot Dimensions: 100X130
Other Equipment: Ceiling Fan(s), Fan-Whole House
Parcel#: 1933433062
Parking: Asphalt, Garage Door Opener, Yes, Garage Owned, Attached, Garage
Sewer: Septic Tank
Total Rooms: 10
Township: Algonquin
Water: Well
Room Sizes
Kitchen- 2nd: 18X13
Recreation Room: 16X14
Other Room: 10X8
Bedroom 2: 15X12
Bedroom 3: 15X12
Bedroom 4: 14X12
Dining Room: 15X12
Family Room: 17X17
Kitchen: 18X13
Laundry: 5X5
Living Room: 14X12
Primary Bedroom: 17X16
Local Schools
High School: H D Jacobs High School
Middle School: Westfield Community School
Elementary School: Neubert Elementary School
School District: District 300
Listed By / Shown By
Listed By
Agency Name: eXp Realty
Agency Phone: 888-574-9405
Shown By
Agent Name: Tarah Manthei-Dumas
Agent Phone: Cell: (815) 821-1466
Agency Title: Gambino Realtors

Estimate Your Payment
Estimated Payment
$ 3,061.72 per month $2,157.60 Principal & Interest $765.58 Property Tax $138.54 Homeowner's Insurance
35 Circle Drive | MLS# 12752173
This single family home located at 35 Circle Drive , Algonquin, IL 60102 is currently listed for sale with an asking price of $475,000. This property was built in 1989 and has 4 bedrooms and 3 full and 1 partial baths with 3318 sq. ft. Circle Drive is located in the Fox River View subdivision within the District 300 school district. Search Fox River View real estate on tmantheidumas.gogambino.com today.