
BEDS4
BATHS2 full 1 partial
SQUARE FEET2,860
MLS#12751296
STATUSNew
PROPERTY TYPEResidential - Single Family
SUBDIVISIONCambridge Country
SCHOOLDistrict 120
Property Description
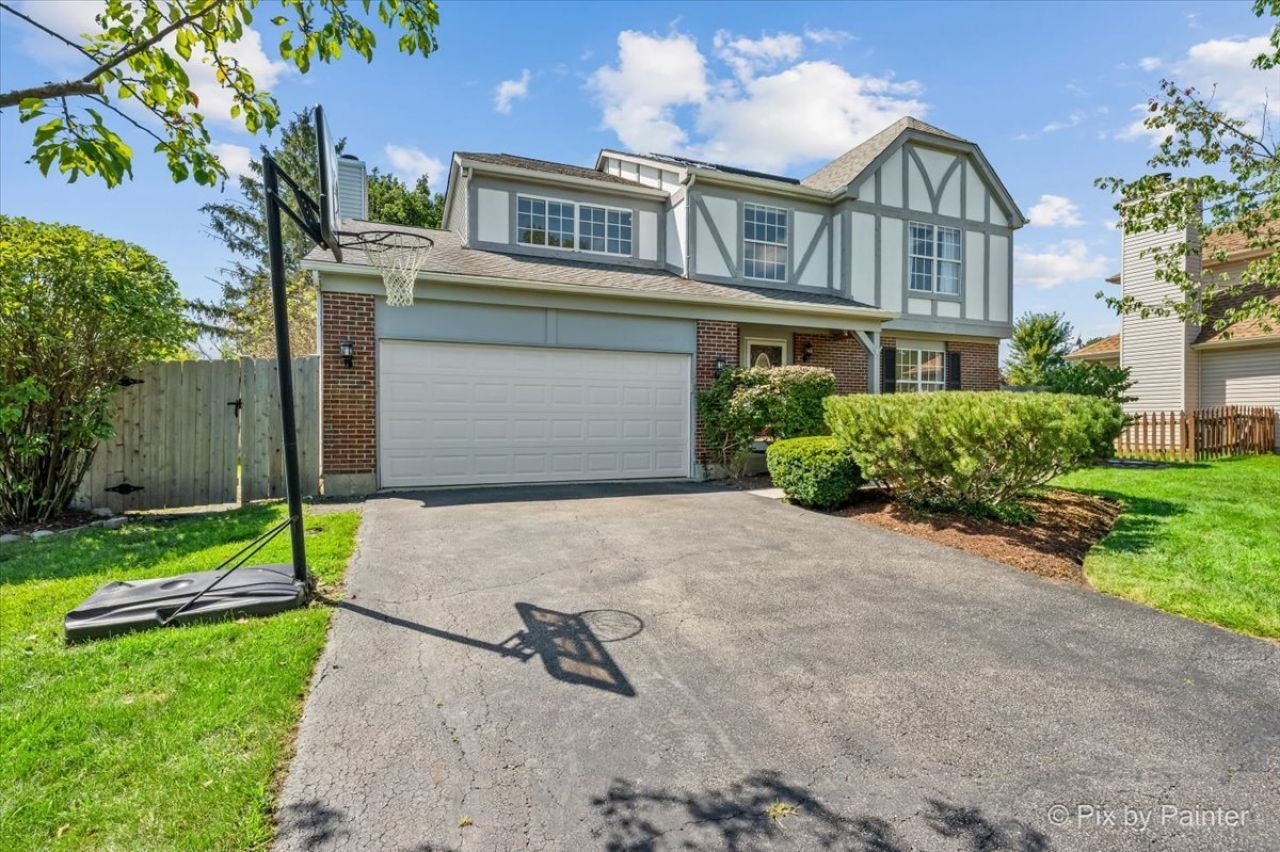
Welcome home to this beautifully updated 4-bedroom, 2.1-bath home in the heart of Mundelein, offering spacious living, a finished basement, and an impressive list of recent improvements! Step inside through the grand foyer, where you're welcomed by a bright living room and formal dining room-perfect for everyday living and entertaining. The remodeled kitchen is sure to impress with granite countertops, tile backsplash, abundant cabinetry, stainless steel appliances, a 5-burner cooktop with range hood, breakfast bar, and a separate eating area. Just off the kitchen, the inviting family room features a stunning floor-to-ceiling brick gas fireplace, creating the perfect gathering space. A convenient half bath and main-level laundry complete the first floor. Upstairs, retreat to the spacious primary suite featuring a private en-suite bath with dual-sink vanity, separate shower, and whirlpool tub. Three additional generously sized bedrooms and a full bath provide plenty of space for everyone. The finished basement expands your living space with a large recreation room and separate exercise/flex room-ideal for a home gym, office, game room, or additional entertaining space. Outside, enjoy a beautifully landscaped and private fenced backyard featuring a brick-paver patio that's ready for summer gatherings, grilling, or relaxing outdoors. The freshly painted exterior adds to the home's curb appeal and move-in-ready feel. Major improvements offer added peace of mind, including new Trane furnace and air conditioner (2025), new fence (2025), hot water heater (2024), sump pump (2020), and garage door (2019). Conveniently located near shopping, dining, major roadways, and everyday amenities, this move-in-ready Mundelein home has so much to offer. Come see it and make it yours! The backyard will be cut in approx. half due to the Route 60 Expansion that will take place in 2027.
Property Features
Property Type: Residential - Single Family
Basement: Finished, Crawl Space, Full
Basement: Yes
Cooling: Central Air
Fireplaces: 1
Garage: 2
Heating: Natural Gas, Forced Air
Lot Size: 0.20 Acres
Roof Type: Asphalt
Year Built: 1991
Amenities
Walk-In Closet(s)
Feature Descriptions
Additional rooms: Recreation Room, Exercise Room, Foyer
Additional Structures: None
Appliances: Range, Microwave, Dishwasher, Refrigerator, Washer, Dryer, Disposal, Stainless Steel Appliance(s), Range Hood, Humidifier
Association Includes: None
Bath Features: Whirlpool, Separate Shower, Double Sink, Soaking Tub
Dining Room: Combined w/ LivRm
Exterior: Brick, Stucco
Fireplace: Attached Fireplace Doors/Screen, Gas Log, Gas Starter
Fireplace Location(s): Family Room
Laundry: Laundry Closet
Lot: Cul-De-Sac, Landscaped
Lot Dimensions: 8760
Other Equipment: CO Detectors, Ceiling Fan(s), Sump Pump, Radon Mitigation System
Parcel#: 10262100340000
Parking: Asphalt, Concrete, Garage Door Opener, Yes, Garage Owned, Attached, Driveway, Owned, Garage
Sewer: Public Sewer
Total Rooms: 10
Township: Fremont
Water: Public
Room Sizes
Recreation Room: 26X14
Exercise Room: 15X13
Foyer: 6X6
Bedroom 2: 15X14
Bedroom 3: 13X13
Bedroom 4: 14X11
Dining Room: 12X11
Family Room: 19X14
Kitchen: 15X10
Laundry: 6X3
Living Room: 12X9
Primary Bedroom: 18X13
Local Schools
High School: Mundelein Cons High School
Middle School: Fremont Middle School
Elementary School: Fremont Elementary School
School District: District 120
Listed By / Shown By
Listed By
Agency Name: HomeSmart Connect LLC
Agency Phone: 847-495-5000
Shown By
Agent Name: Tarah Manthei-Dumas
Agent Phone: Cell: (815) 821-1466
Agency Title: Gambino Realtors

Estimate Your Payment
Estimated Payment
$ 2,344.48 per month $2,203.02 Principal & Interest $0.00 Property Tax (data not provided by mls) $141.46 Homeowner's Insurance
344 Yorkshire Drive | MLS# 12751296
This single family home located at 344 Yorkshire Drive, Mundelein, IL 60060 is currently listed for sale with an asking price of $485,000. This property was built in 1991 and has 4 bedrooms and 2 full and 1 partial baths with 2860 sq. ft. Yorkshire Drive is located in the Cambridge Country subdivision within the District 120 school district. Search Cambridge Country real estate on tmantheidumas.gogambino.com today.