
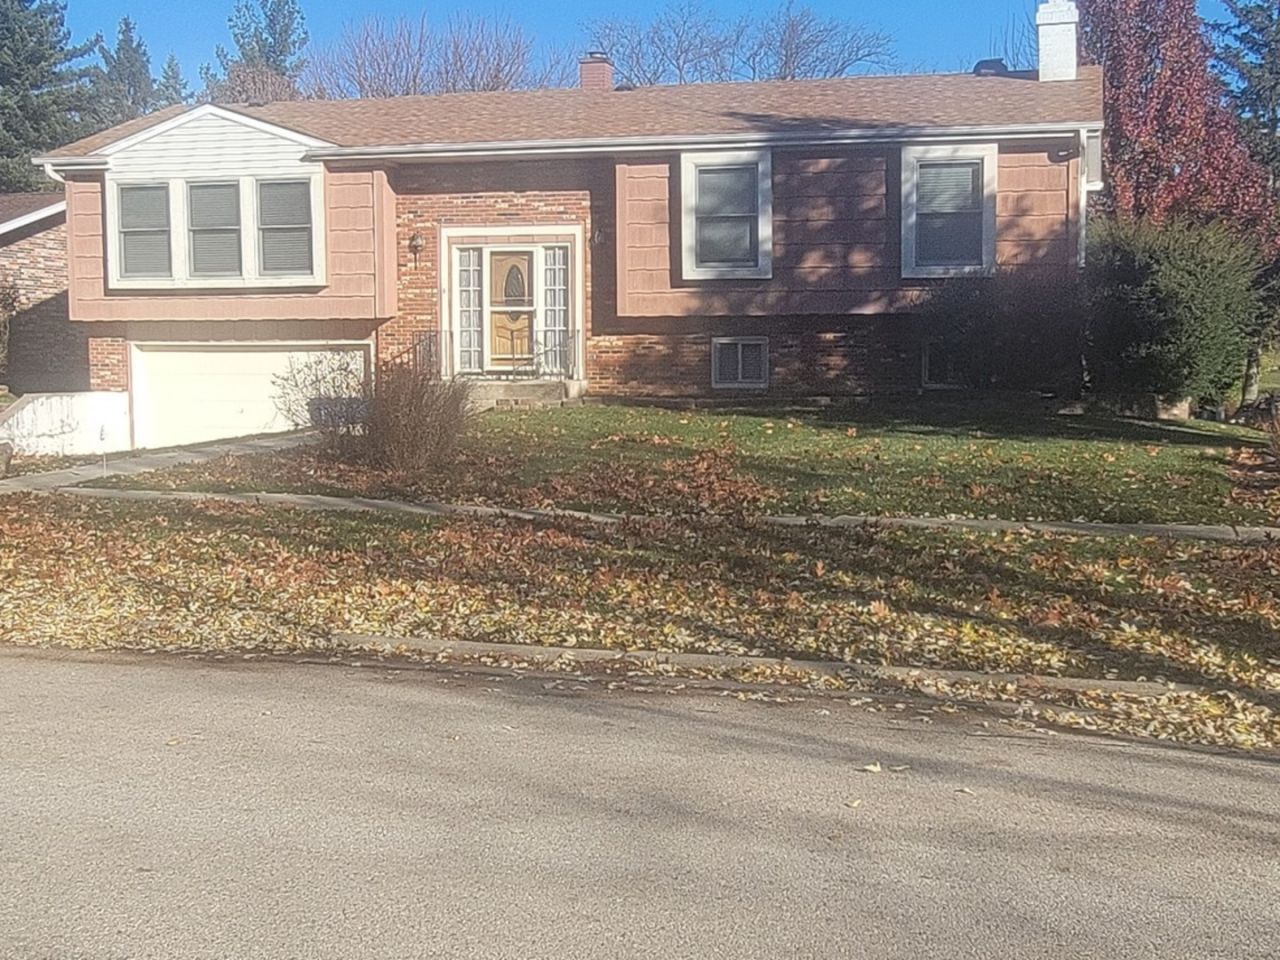
BEDS4
BATHS2 full 1 partial
SQUARE FEET1,500
MLS#12752273
STATUSNew
PROPERTY TYPERental - Single Family
SUBDIVISIONBartlett Oaks
SCHOOLDistrict 46
Property Description
Charming 4-Bedroom Home in Prime Bartlett Location Nestled on one of Bartlett's most picturesque streets, this beautifully updated 4-bedroom, 2.5-bath home offers an exceptional blend of modern comfort and natural serenity. Situated on a private, wooded lot spanning over one-third of an acre, the property is surrounded by scenic forest preserves while remaining conveniently close to town. Key Features & Updates Spacious Living: Features a wide-open entertainment area seamlessly connected to the kitchen, complemented by a large family room equipped with cozy heated floors. Modern Upgrades: Enjoy peace of mind with a newer roof, air conditioning system, and furnace, along with most windows replaced. Interior Highlights: Beautiful hardwood floors, kitchen appliances included, and updated flooring in both the kitchen and bathrooms. Outdoor Oasis: A true park-like setting complete with vibrant flower beds, a peaceful fish pond, and mature trees-all easily enjoyed from the private deck and patio. Unbeatable Convenience Ideally located just minutes from the Metra station, local shopping, the library, and the community center, this home delivers the perfect balance of tranquil nature and everyday accessibility.
Property Features
Property Type: Rental - Single Family
Basement: Finished, Exterior Entry, Rec/Family Area, Storage Space, Walk-Up Access, Full
Basement: Yes
Cooling: Central Air
Fireplaces: 1
Garage: 2
Heating: Natural Gas, Forced Air
Lot Size: 85X204X67X181
Roof Type: Asphalt
Year Built: 1973
Feature Descriptions
Additional rooms: Utility Room-Lower Level
Additional Structures: Shed(s)
Appliances: Range, Microwave, Dishwasher, Washer, Dryer, Disposal
Dining Room: L-shaped
Exterior: Brick, Cedar
Fireplace: Wood Burning
Fireplace Location(s): Family Room
Lot: Wooded
Lot Dimensions: 85X204X67X181
Other Equipment: Ceiling Fan(s)
Parking: Concrete, Garage Door Opener, Yes, Attached, Garage
Rent Includes: Cable TV, Lawn Care
Sewer: Public Sewer, Storm Sewer
Total Rooms: 8
Township: Wayne
Water: Public, Shared Well
Room Sizes
Bedroom 2: 12X11
Bedroom 3: 13X10
Bedroom 4: 10X10
Dining Room: 12X10
Family Room: 22X21
Kitchen: 12X10
Living Room: 18X14
Primary Bedroom: 15X11
Local Schools
School District: District 46
Listed By / Shown By
Listed By
Agency Name: Magnum Realty
Agency Phone: 630-289-8888
Shown By
Agent Name: Tarah Manthei-Dumas
Agent Phone: Cell: (815) 821-1466
Agency Title: Gambino Realtors

342 W Jervey Lane , Unit 342 | MLS# 12752273
This property located at 342 W Jervey Lane , Unit 342, Bartlett, IL 60103 is currently listed for rent with an asking price of $3,350 / Monthly. W Jervey Lane , Unit 342 is located within the District 46 school district. Search Bartlett real estate on tmantheidumas.gogambino.com today.