
BEDS4
BATHS2 full 1 partial
SQUARE FEET2,237
MLS#12799151
STATUSNew
PROPERTY TYPEResidential - Townhouse
SCHOOLDistrict 111
Property Description
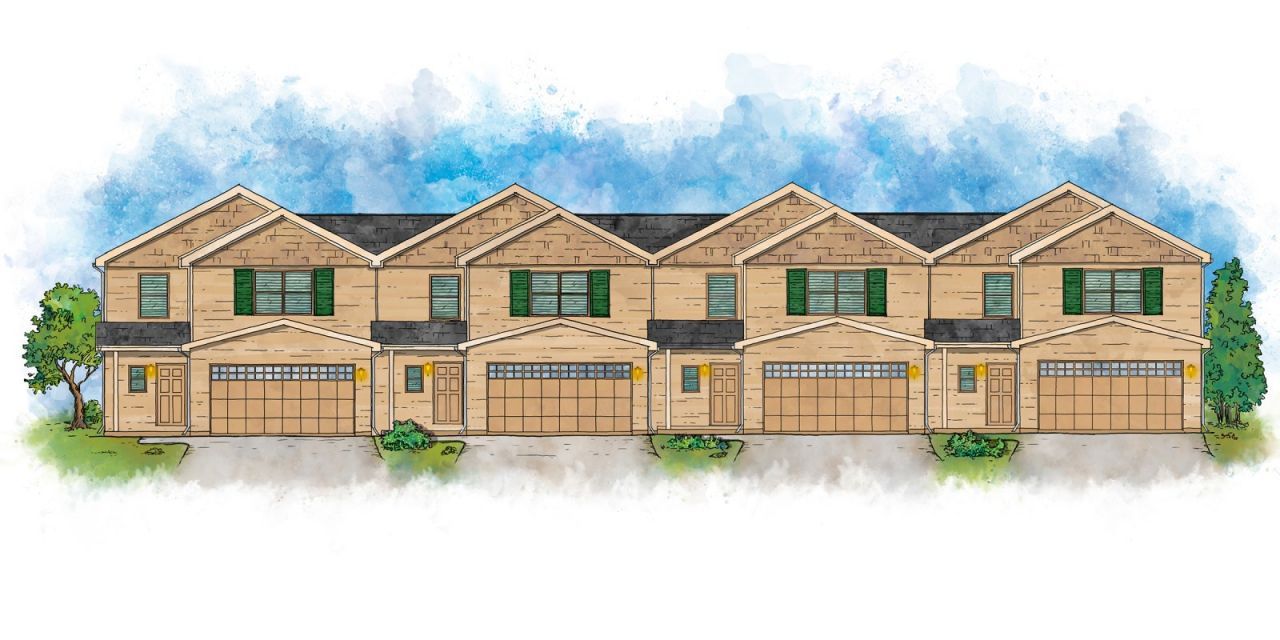
SSA WILL BE PAID OFF AT CLOSING!!! NEW CONSTRUCTION TOWNHOME IN PRAIRIE RIDGE SUBDIVISION. JUST OVER 2300 SQUARE FOOT~ 4 BEDROOM~2.5 BATH~ COVERED PATIO IN REAR~OPEN CONCEPT FLOOR PLAN~ LARGE KITCHEN WITH QUARTZ COUNTERTOPS~ STAINLESS STEEL APPLIANCES~ LARGE WALK-IN PANTRY. EASY ACCESS TO SHOPPING, EXSPRESSWAYS. AND YES THE SSA'S WILL BE PAID OFF AT CLOSING! EARLY CONSTRUCTION SPECIALS WILL ALLOW YOU TO CHOOSE YOUR COLORS AND MATERIALS. CALL TODAY FOR INFORMATION AND TO PURCHASE THE LARGEST TOWNHOMES IN THE AREA!!!! LOOKING FOR INVESTMENT OPORTUNITY THE HOA HAS NO RENTAL CAP,MAKING THIS A VERY GOOD OPORTUNITY TO OWN MORE THEN ONE RENTAL.
Property Features
Property Type: Residential - Townhouse
Basement: None
Cooling: Central Air
Garage: 2
Heating: Gas
Lot Size: 0.04 Acres
Roof Type: Asphalt
Stories: 2.0
Taxes: $494
Year Built: 2026
Feature Descriptions
Additional rooms: Foyer, Storage, Enclosed Porch, Pantry, Walk In Closet
Association Includes: Insurance, Exterior Maintenance, Lawn Care, Snow Removal
Exterior: Vinyl Siding
HOA Fee: 200/ Monthly
Lot Dimensions: 30X60
Parcel#: 0312305012
Parking: Asphalt, Yes, Attached, Garage
Pet Allowed: Cats OK, Dogs OK
Sewer: Public Sewer
Total Rooms: 7
Township: Aux Sable
Water: Public
Room Sizes
Foyer: 8X10
Storage: 5X10
Enclosed Porch: 10X10
Pantry: 5X6
Walk In Closet: 5X9
Bedroom 2: 14X15
Bedroom 3: 12X14
Bedroom 4: 14X14
Dining Room: 17X12
Kitchen: 17X12
Laundry: 7X7
Living Room: 17X17
Primary Bedroom: 14X18
Local Schools
High School: Minooka Community High School
School District: District 111
Listed By / Shown By
Listed By
Agency Name: Trademark Properties of Illinois Real Estate Servi
Agency Phone: 815-600-0334
Shown By
Agent Name: Tarah Manthei-Dumas
Agent Phone: Cell: (815) 821-1466
Agency Title: Gambino Realtors

Estimate Your Payment
Estimated Payment
$ 1,732.58 per month $1,589.35 Principal & Interest $41.17 Property Tax $102.05 Homeowner's Insurance
332 Clover Circle | MLS# 12799151
This townhouse located at 332 Clover Circle , Minooka, IL 60447 is currently listed for sale with an asking price of $349,900. This property was built in 2026 and has 4 bedrooms and 2 full and 1 partial baths with 2237 sq. ft. Clover Circle is located within the District 111 school district. Search Minooka real estate on tmantheidumas.gogambino.com today.