
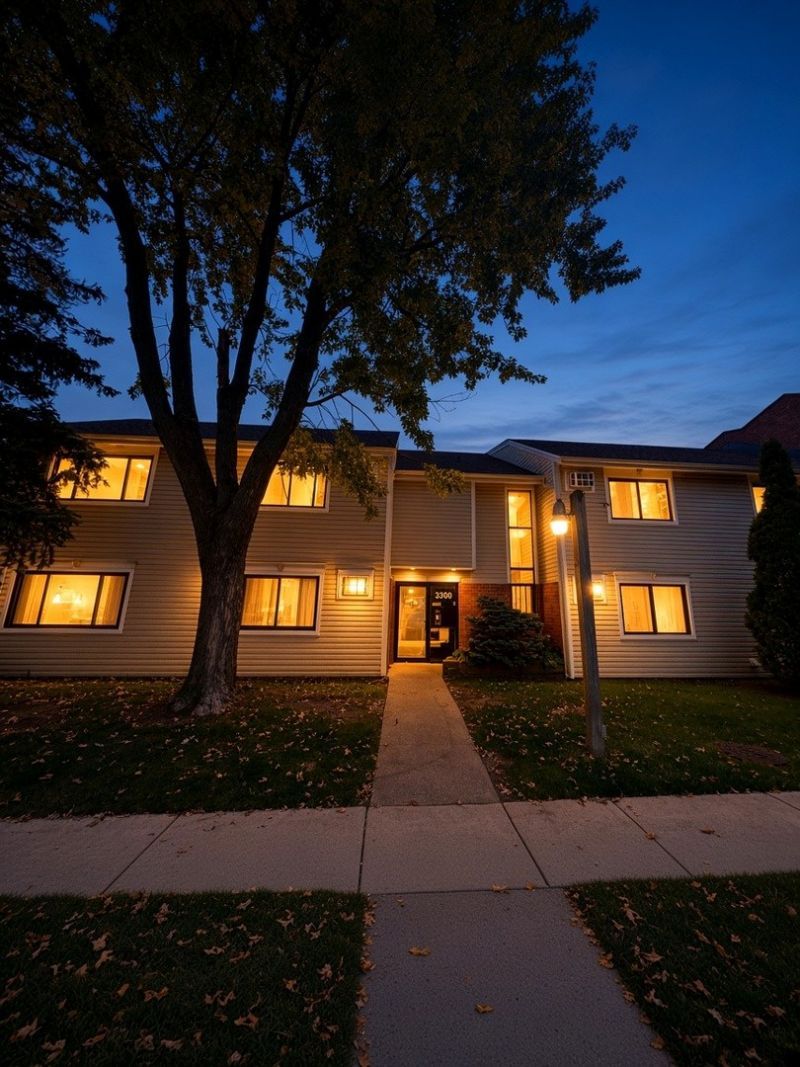
BEDS1
BATHS1 full
SQUARE FEET900
MLS#12798816
STATUSNew
PROPERTY TYPEResidential - Condominium
SUBDIVISIONRunaway Bay
SCHOOLDistrict 211
Property Description
Move-in ready 1 bed, 1 bath ground-floor condo in the sought-after Runaway Bay community. The bright, open living room has new wood-look flooring and a sliding door out to your own private patio overlooking the green lawn. The updated kitchen features white cabinets, granite counters, a mosaic tile backsplash, stainless steel appliances and stone-look tile floors. The spacious bedroom has a large window and a walk-in closet, and the full bath has a modern vanity. Residents enjoy a resort-style pool and sundeck, tennis courts, a clubhouse lobby and beautifully landscaped grounds. Close to shopping, dining, parks and major roads. Don't miss it!
Property Features
Property Type: Residential - Condominium
Basement: None
Cooling: Wall Unit(s)
Fireplaces: 1
Heating: Baseboard
Lot Size: COMMON
Stories: 2.0
Taxes: $3,043
Year Built: 1980
Feature Descriptions
Additional rooms: No additional rooms
Appliances: Gas Oven
Association Includes: Heat, Air Conditioning, Water, Gas, Insurance, Clubhouse, Pool, Exterior Maintenance, Snow Removal
Exterior: Brick
Fireplace: Wood Burning
Fireplace Location(s): Living Room
HOA Fee: 280/ Monthly
Laundry: In Unit
Lot: Common Grounds
Lot Dimensions: COMMON
Parcel#: 02122130011104
Parking: Unassigned, Off Street, Yes
Sewer: Public Sewer
Total Rooms: 4
Township: Palatine
Water: Lake Michigan
Room Sizes
Dining Room: 11X9
Kitchen: 10X8
Living Room: 18X14
Primary Bedroom: 15X12
Local Schools
High School: Palatine High School
Middle School: Winston Campus Middle School
Elementary School: Winston Campus Middle School
School District: District 211
Listed By / Shown By
Listed By
Agency Name: Premier Agent Network Illinois LLC
Agency Phone: 877-663-9366
Shown By
Agent Name: Tarah Manthei-Dumas
Agent Phone: Cell: (815) 821-1466
Agency Title: Gambino Realtors

Estimate Your Payment
Estimated Payment
$ 1,002.85 per month $704.06 Principal & Interest $253.58 Property Tax $45.21 Homeowner's Insurance
3300 Bayside Drive , Unit 2 | MLS# 12798816
This condo located at 3300 Bayside Drive , Unit 2, Palatine, IL 60074 is currently listed for sale with an asking price of $155,000. This property was built in 1980 and has 1 bedrooms and 1 full baths with 900 sq. ft. Bayside Drive , Unit 2 is located in the Runaway Bay subdivision within the District 211 school district. Search Runaway Bay real estate on tmantheidumas.gogambino.com today.