
BEDS4
BATHS3 full
SQUARE FEET1,598
MLS#12726603
STATUSNew
PROPERTY TYPEResidential - Single Family
SCHOOLDistrict 99
Property Description
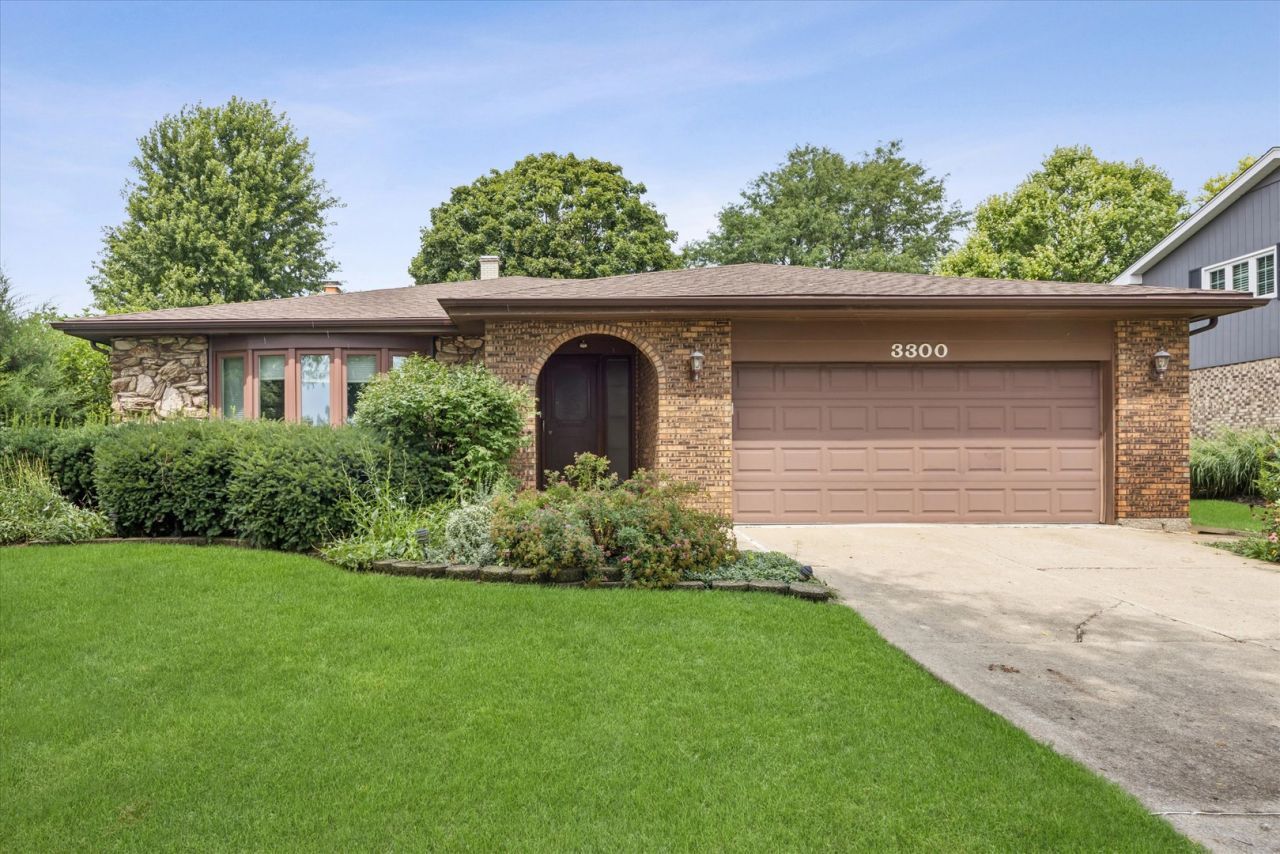
Welcome to 3300 Ailsworth Court, a spacious 4-bedroom, 3-full-bath split-level with a sub-basement tucked away on a quiet, private cul-de-sac in Darien. The main level features hardwood floors, a full bath, and a bright living and dining area. The kitchen opens directly to a paver patio and generous backyard, creating an easy flow for outdoor dining and entertaining. Upstairs, you'll find three bedrooms and two full baths. The lower level offers a spacious family room anchored by a large wood-burning fireplace, along with a fourth bedroom currently used as an office and a convenient laundry room. An unfinished sub-basement provides abundant storage and plenty of opportunity to create additional living, recreation, or hobby space. Additional highlights include a newer roof and living room window, an attached garage with epoxy flooring, and a nearby park and playground. A wonderful opportunity to make this well-located home your own. Estate sale; property is being conveyed AS-IS
Property Features
Property Type: Residential - Single Family
Basement: Yes
Basement: Unfinished, Partial
Cooling: Central Air
Fireplaces: 1
Garage: 2
Heating: Natural Gas, Forced Air
Home Style: Split Level
Lot Size: 0.24 Acres
Taxes: $8,391
Year Built: 1979
Feature Descriptions
Additional rooms: Eating Area
Additional Structures: None
Appliances: Range, Microwave, Dishwasher, Refrigerator, Washer, Dryer
Association Includes: None
Dining Room: Separate
Exterior: Brick, Stone
Fireplace Location(s): Family Room
Lot: Cul-De-Sac
Lot Dimensions: 75x139
Parcel#: 0931306012
Parking: Concrete, Garage Door Opener, Yes, Garage Owned, Attached, Garage
Sewer: Public Sewer
Total Rooms: 9
Township: Downers Grove
Water: Lake Michigan
Room Sizes
Eating Area: 8X10
Bedroom 2: 13X14
Bedroom 3: 13X10
Bedroom 4: 15X10
Dining Room: 15X11
Family Room: 31X13
Kitchen: 10X10
Laundry: 9X6
Living Room: 17X12
Primary Bedroom: 15X12
Local Schools
High School: Downers Grove South High School
Middle School: Lakeview Junior High School
Elementary School: Elizabeth Ide Elementary School
School District: District 99
Listed By / Shown By
Listed By
Agency Name: Baird & Warner
Agency Phone: 630-964-1855
Shown By
Agent Name: Tarah Manthei-Dumas
Agent Phone: Cell: (815) 821-1466
Agency Title: Gambino Realtors

Estimate Your Payment
Estimated Payment
$ 3,307.18 per month $2,450.58 Principal & Interest $699.25 Property Tax $157.35 Homeowner's Insurance
3300 Ailsworth Court | MLS# 12726603
This single family home located at 3300 Ailsworth Court, Darien, IL 60561 is currently listed for sale with an asking price of $539,500. This property was built in 1979 and has 4 bedrooms and 3 full baths with 1598 sq. ft. Ailsworth Court is located within the District 99 school district. Search Darien real estate on tmantheidumas.gogambino.com today.