
BEDS3
BATHS1 full
SQUARE FEET1,378
MLS#12799875
STATUSNew
PROPERTY TYPEResidential - Single Family
SUBDIVISIONBlock C Prospect Park
SCHOOLDistrict 40
Property Description
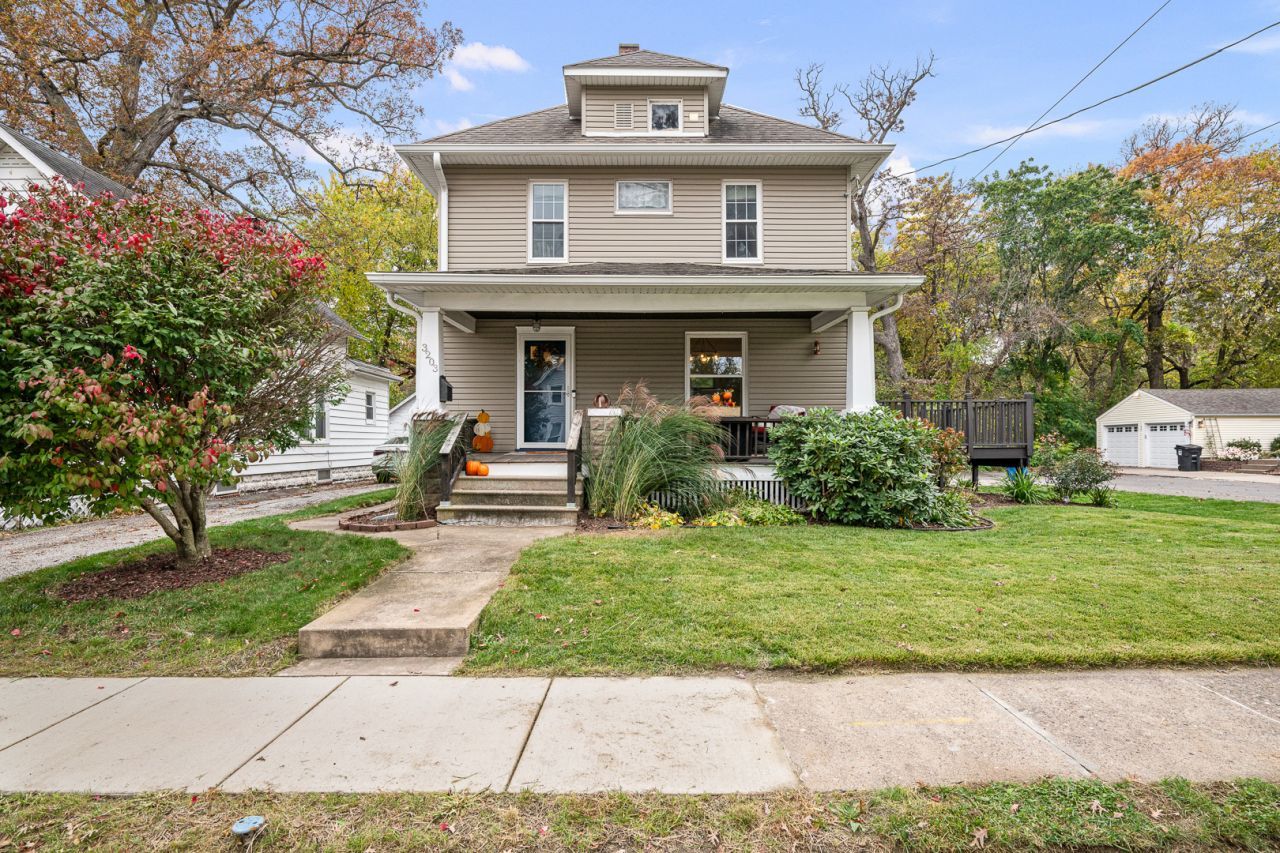
Welcome home! This wonderful two story Moline home is ready for you to make it yours! Handy in town location with mature trees & a well established neighborhood tucked back. Three bedrooms, one bath. Fantastic covered front porch, side deck & back patio. Easy to maintain lot with a fabulous park you can see from your deck. A fresh coat of paint, beautiful wood floors, an inviting kitchen & dry partially finished basement. Two car attached garage. Furnace & AC 2016. Basement was waterproofed in 2018. Many more updates! Move in & enjoy it! All kitchen appliances remain, not warranted. Seller reserves the washer & dryer. All information & assessments to be verified by buyer/seller.
Property Features
Property Type: Residential - Single Family
Basement: Yes
Basement: Partially Finished, Egress Window, Rec/Family Area, Full
Cooling: Central Air
Fireplaces: 1
Garage: 2
Heating: Gas, Forced Air
Lot Size: 0.11 Acres
Roof Type: Asphalt
Year Built: 1913
Feature Descriptions
Additional rooms: No additional rooms
Appliances: Range, Microwave, Refrigerator
Association Includes: None
Dining Room: Separate
Exterior: Vinyl Siding
Fireplace: Gas Log
Fireplace Location(s): Living Room
Hot Tub: Yes
Lot: Level
Lot Dimensions: 50 x 100 x 50 x 100
Parcel#: 1708224001
Parking: Attached, Garage
Sewer: Public Sewer
Total Rooms: 7
Water: Public
Room Sizes
Bedroom 2: 11X10
Bedroom 3: 9X12
Dining Room: 10X15
Family Room: 14X20
Kitchen: 14X11
Laundry: 8X10
Living Room: 14X12
Primary Bedroom: 9X14
Local Schools
High School: Moline High School
Middle School: John Deere Middle School
School District: District 40
Listed By / Shown By
Listed By
Agency Name: HomeSmart Residential and Commercial Realty
Agency Phone: 563-571-0209
Shown By
Agent Name: Tarah Manthei-Dumas
Agent Phone: Cell: (815) 821-1466
Agency Title: Gambino Realtors

Estimate Your Payment
Estimated Payment
$ 869.63 per month $817.16 Principal & Interest $0.00 Property Tax (data not provided by mls) $52.47 Homeowner's Insurance
3203 15th C Street | MLS# 12799875
This single family home located at 3203 15th C Street , Moline, IL 61265 is currently listed for sale with an asking price of $179,900. This property was built in 1913 and has 3 bedrooms and 1 full baths with 1378 sq. ft. 15th C Street is located in the Block C Prospect Park subdivision within the District 40 school district. Search Block C Prospect Park real estate on tmantheidumas.gogambino.com today.