
BEDS4
BATHS2 full 1 partial
SQUARE FEET2,383
MLS#12798898
STATUSNew
PROPERTY TYPEResidential - Single Family
SUBDIVISIONWeathersfield
SCHOOLDistrict 211
Property Description
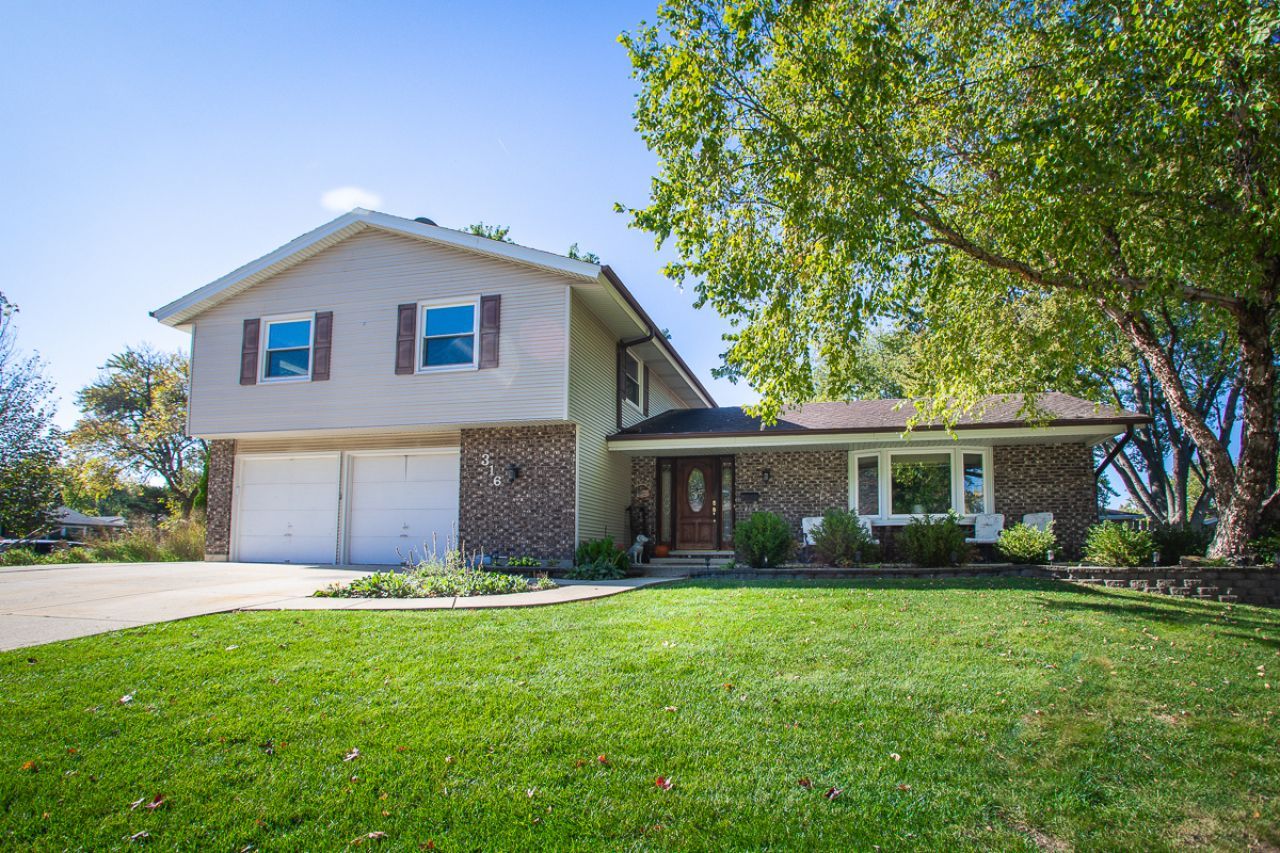
A rare find in Schaumburg!!!! A Hyannis model with a finished basement. This spacious 4-bedroom, 2.5-bath home has many amenities for you. With a comfortable living and dining room, a welcoming family room with woodburning fireplace, kitchen with silestone counters and stainless steel appliances. A large walkin entry closet for your convenience. Wood flooring throughout the first floor. All windows have been replaced. Two sets of sliding glass doors leading to deck. A convenient first-floor laundry room. Upstairs, the spacious primary suite offers three closets and private bath, while three additional generously sized bedrooms share a large updated hall bath. All bedrooms have been recently painted and new carpeting installed in all bedrooms. Storage shed. Fenced yard. Ideally located near parks, shopping, dining, and top-rated schools, including Schaumburg High School, This lovely home presents an outstanding opportunity to enjoy comfort, space, and a highly desirable location.
Property Features
Property Type: Residential - Single Family
Basement: Yes
Basement: Finished, Partial
Cooling: Central Air
Fireplaces: 1
Garage: 2
Heating: Gas
Lot Size: 8,749
Taxes: $11,872
Year Built: 1971
Amenities
Separate Dining Room
Feature Descriptions
Additional rooms: Recreation Room, Walk In Closet
Additional Structures: Shed(s)
Appliances: Range, Microwave, Dishwasher, Refrigerator, Washer, Dryer, Disposal, Stainless Steel Appliance(s)
Association Includes: None
Dining Room: Combined w/ LivRm
Exterior: Vinyl Siding, Brick
Fireplace: Wood Burning
Fireplace Location(s): Family Room
Laundry: Main Level, Sink
Lot: Corner Lot
Lot Dimensions: 8749
Other Equipment: TV-Dish, CO Detectors, Ceiling Fan(s), Water Heater-Gas
Parcel#: 07214160250000
Parking: Concrete, Garage Door Opener, Yes, Garage Owned, Attached, Garage
Sewer: Public Sewer
Total Rooms: 9
Township: Schaumburg
Water: Public
Room Sizes
Walk In Closet: 9X4
Recreation Room: 20X22
Bedroom 2: 11X12
Bedroom 3: 11X17
Bedroom 4: 14X13
Dining Room: 8X12
Family Room: 25X18
Kitchen: 10X10
Laundry: 11X7
Living Room: 25X18
Primary Bedroom: 14X18
Local Schools
High School: Schaumburg High School
Middle School: Robert Frost Junior High School
Elementary School: Dirksen Elementary School
School District: District 211
Listed By / Shown By
Listed By
Agency Name: Coldwell Banker Realty
Agency Phone: 847-301-3100
Shown By
Agent Name: Tarah Manthei-Dumas
Agent Phone: Cell: (815) 821-1466
Agency Title: Gambino Realtors

Estimate Your Payment
Estimated Payment
$ 3,768.87 per month $2,611.83 Principal & Interest $989.33 Property Tax $167.71 Homeowner's Insurance
316 Samoset Lane | MLS# 12798898
This single family home located at 316 Samoset Lane , Schaumburg, IL 60193 is currently listed for sale with an asking price of $575,000. This property was built in 1971 and has 4 bedrooms and 2 full and 1 partial baths with 2383 sq. ft. Samoset Lane is located in the Weathersfield subdivision within the District 211 school district. Search Weathersfield real estate on tmantheidumas.gogambino.com today.