
BEDS4
BATHS2 full
SQUARE FEET1,789
MLS#12731337
STATUSNew
PROPERTY TYPEResidential - Single Family
SCHOOLDistrict 305
Property Description
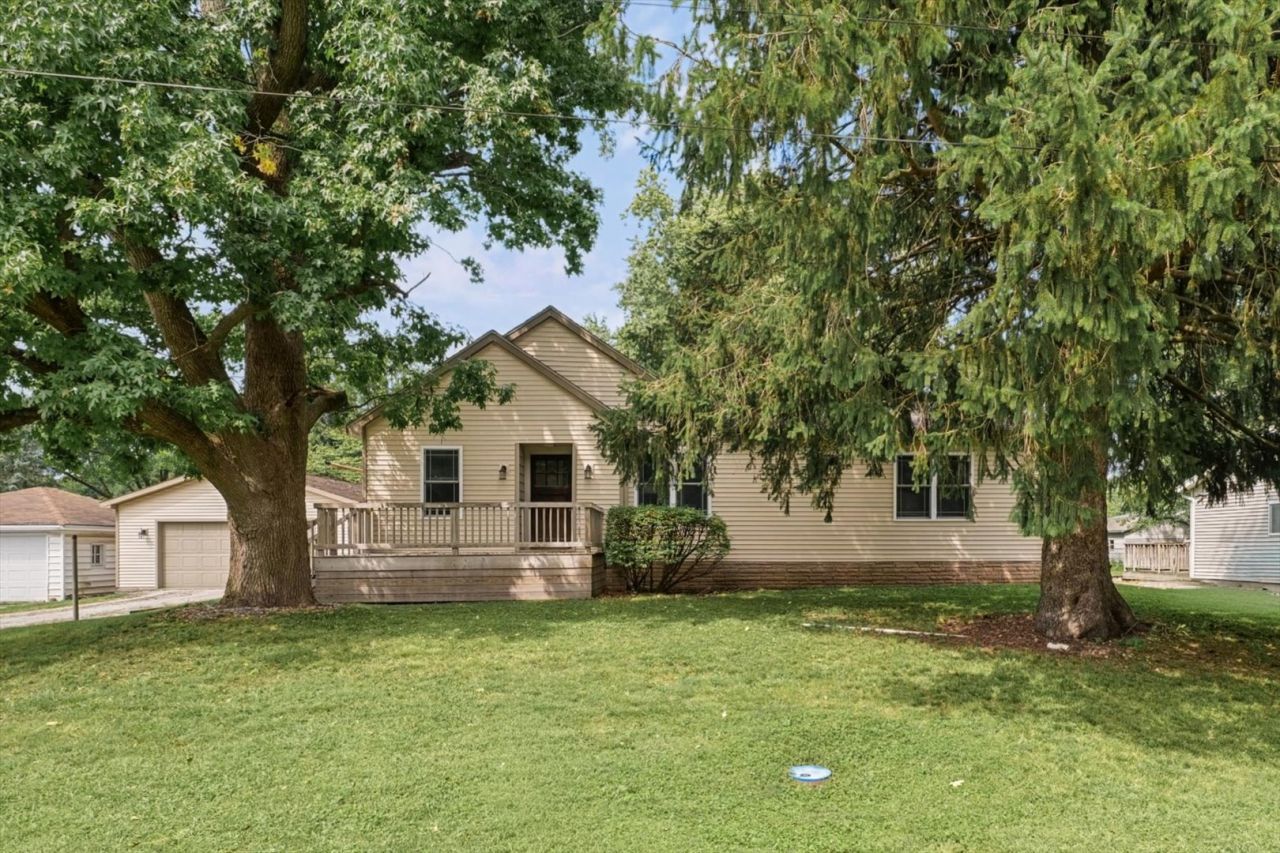
Welcome home to this inviting 4-bedroom, 2-bathroom property offering plenty of space, comfort, and charm! The spacious living room provides a wonderful gathering place for relaxing or entertaining, while the primary suite offers a private retreat complete with its own bathroom and walk-in closet. Upstairs, you'll find a large bedroom with plenty of room to create the perfect personal space, guest suite, or home office. Step outside to enjoy the deck and patio, creating the perfect setting for morning coffee, summer gatherings, evening get-togethers, or simply unwinding after a long day. The basement provides additional storage space to help keep everything organized. With generous living spaces, a desirable layout, and plenty of room both inside and out, this St. Joseph home is ready to welcome you!
Property Features
Property Type: Residential - Single Family
Basement: Yes
Basement: Unfinished, Full
Cooling: Central Air
Garage: 2
Heating: Natural Gas, Forced Air
Lot Size: 0.28 Acres
Roof Type: Asphalt
Taxes: $3,626
Year Built: 1950
Feature Descriptions
Additional rooms: Walk In Closet
Appliances: Range, Dishwasher, Refrigerator
Association Includes: None
Dining Room: Combined w/ LivRm
Exterior: Vinyl Siding, Brick
Lot Dimensions: 121 X 99
Parcel#: 282214176027
Parking: Yes, Garage Owned, Detached, Garage
Sewer: Public Sewer
Total Rooms: 7
Township: St. Joseph
Water: Public
Room Sizes
Walk In Closet: 11X7
Bedroom 2: 13X13
Bedroom 3: 12X11
Bedroom 4: 13X30
Dining Room: 15X8
Kitchen: 17X13
Living Room: 20X15
Primary Bedroom: 17X17
Local Schools
High School: St. Joseph-Ogden High School
Middle School: St. Joseph Junior High School
Elementary School: St. Joseph Elementary School
School District: District 305
Listed By / Shown By
Listed By
Agency Name: KELLER WILLIAMS-TREC
Agency Phone: 217-356-6100
Shown By
Agent Name: Tarah Manthei-Dumas
Agent Phone: Cell: (815) 821-1466
Agency Title: Gambino Realtors

Estimate Your Payment
Estimated Payment
$ 1,510.66 per month $1,135.58 Principal & Interest $302.17 Property Tax $72.92 Homeowner's Insurance
306 E Ethel Street | MLS# 12731337
This single family home located at 306 E Ethel Street , Saint Joseph, IL 61873 is currently listed for sale with an asking price of $250,000. This property was built in 1950 and has 4 bedrooms and 2 full baths with 1789 sq. ft. E Ethel Street is located within the District 305 school district. Search Saint Joseph real estate on tmantheidumas.gogambino.com today.