
BEDS2
BATHS1 full
SQUARE FEET947
MLS#12798767
STATUSNew
PROPERTY TYPEResidential - Single Family
SUBDIVISIONTIMBERLAWN
SCHOOLDistrict 4
Property Description
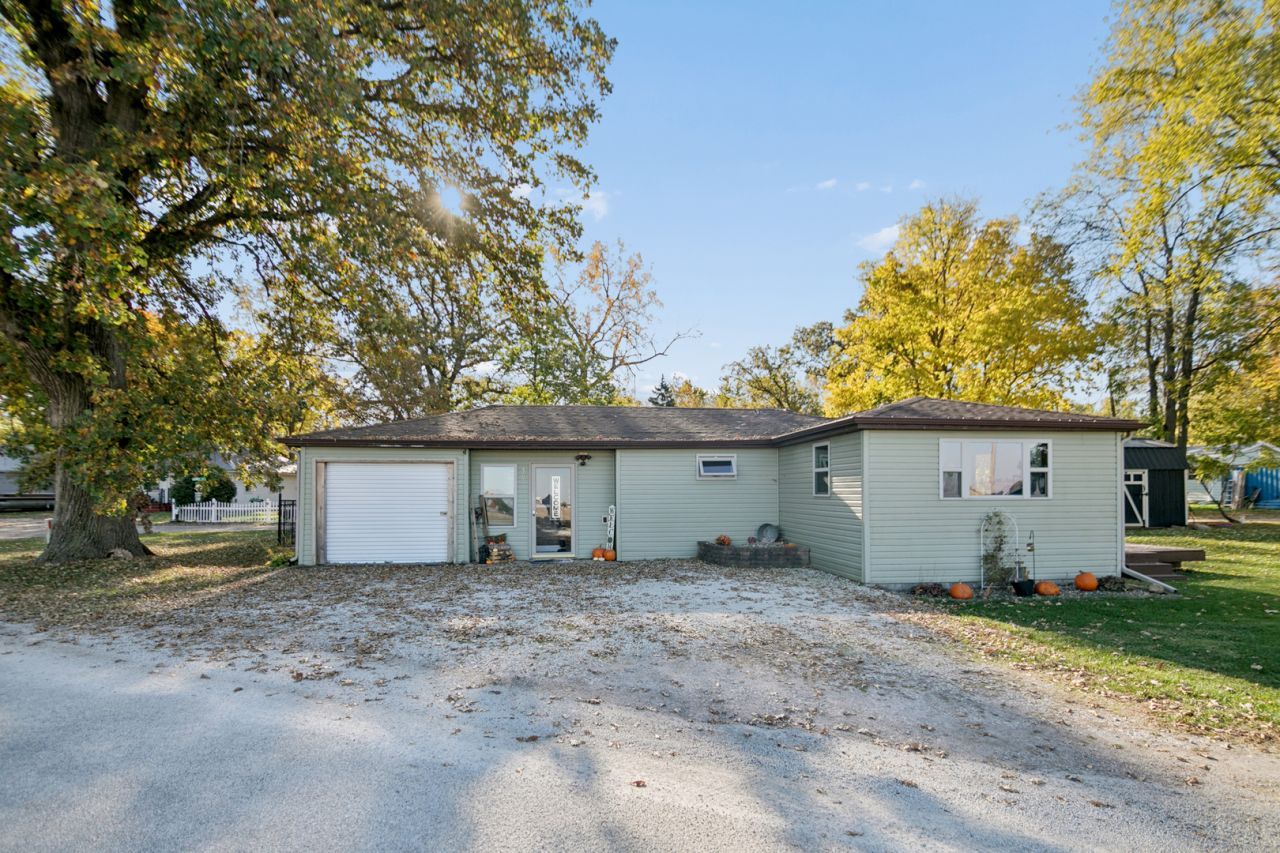
Welcome to 305 E Pleasure Ave, a well-kept 2 bedroom, 1 bath ranch on a quiet St near the Iroquois River. Big mature trees and an attached garage set the scene. Inside, wood-look flooring runs through a bright living room with a built-in media wall. The kitchen offers oak cabinets, a tile backsplash, a gas range, microwave and dishwasher, opening to a dining area with an arched doorway. Updated bathroom. The spacious laundry/mud room includes a utility sink and side entry. Out back, a large ground-level deck overlooks an open yard and fields, ready for grilling and evening fires. The shed with loft is finished as a cozy hangout space. A partial unfinished basement adds storage. Don't miss out, schedule your showing today!
Property Features
Property Type: Residential - Single Family
Basement: Yes
Basement: Finished, Partial
Cooling: Central Air
Garage: 1
Heating: Propane, Forced Air
Home Style: Ranch
Lot Size: 4,600
Taxes: $2,018
Year Built: 1947
Amenities
1st Floor Bedroom
Feature Descriptions
Additional rooms: Deck
Additional Structures: Shed(s)
Appliances: Range Hood, Range, Refrigerator
Association Includes: None
Exterior: Vinyl Siding
Lot Dimensions: 4600
Other Equipment: TV-Cable, CO Detectors
Parcel#: 11-28-326-003
Parking: Yes, Attached, Garage
Sewer: Septic Tank
Total Rooms: 4
Township: Ashkum
Water: Well
Room Sizes
Deck: 28X10
Bedroom 2: 11X9
Kitchen: 12X11
Laundry: 10X10
Living Room: 15X13
Primary Bedroom: 16X10
Local Schools
High School: Central High School
Middle School: Central Junior High School
Elementary School: Central Elementary School
School District: District 4
Listed By / Shown By
Listed By
Agency Name: Village Realty Inc
Agency Phone: 708-478-1212
Shown By
Agent Name: Tarah Manthei-Dumas
Agent Phone: Cell: (815) 821-1466
Agency Title: Gambino Realtors

Estimate Your Payment
Estimated Payment
$ 892.78 per month $680.89 Principal & Interest $168.17 Property Tax $43.72 Homeowner's Insurance
305 E Pleasure Avenue | MLS# 12798767
This single family home located at 305 E Pleasure Avenue , Ashkum, IL 60911 is currently listed for sale with an asking price of $149,900. This property was built in 1947 and has 2 bedrooms and 1 full baths with 947 sq. ft. E Pleasure Avenue is located in the TIMBERLAWN subdivision within the District 4 school district. Search TIMBERLAWN real estate on tmantheidumas.gogambino.com today.