
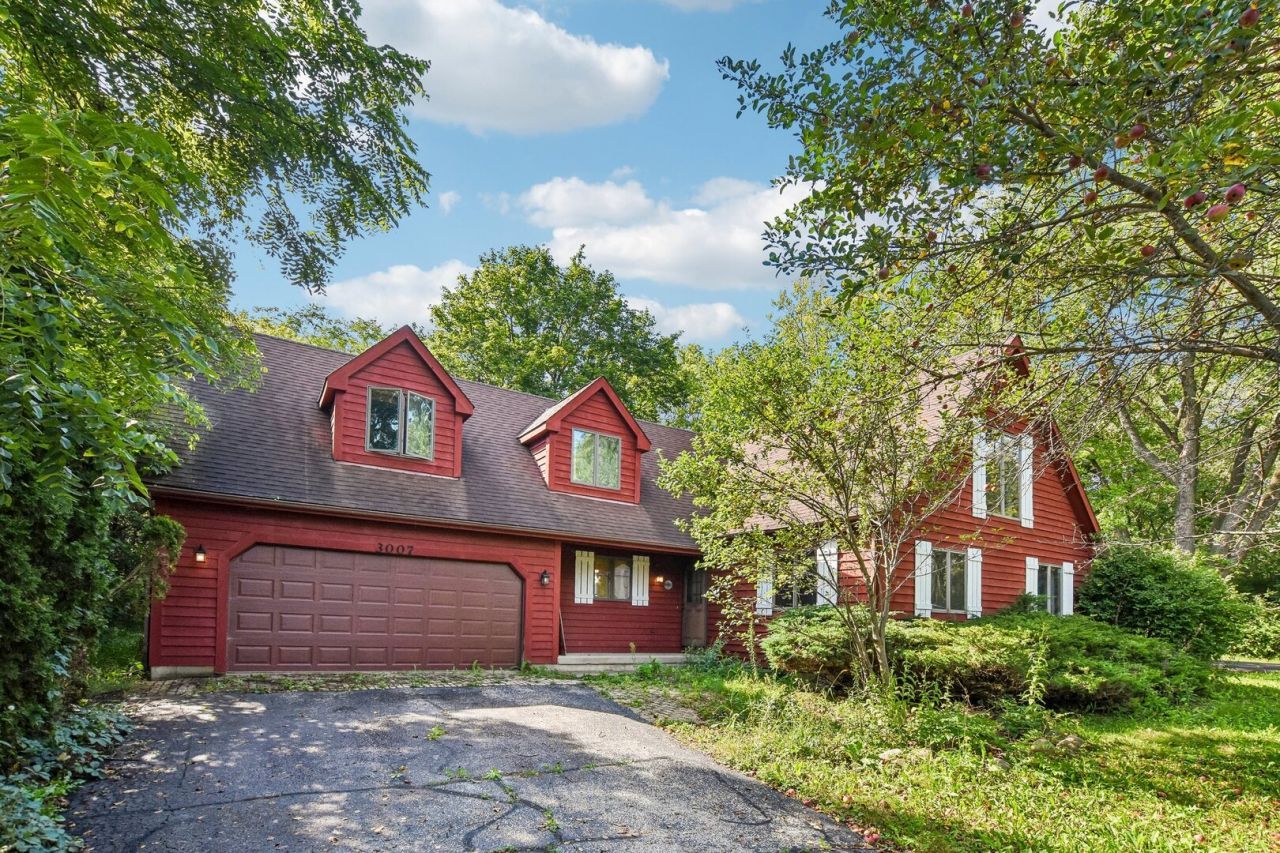
BEDS4
BATHS3 full
SQUARE FEET2,400
MLS#12747063
STATUSNew
PROPERTY TYPEResidential - Single Family
SUBDIVISIONEdgewood Acres
SCHOOLDistrict 155
Property Description
Come take a look at this home offering an open floor plan and an abundance of natural sunlight throughout! The spacious backyard is truly a standout feature, providing plenty of room for relaxation, entertaining, outdoor gatherings, or simply enjoying your own private retreat. The home is in need of some TLC and is priced to sell, presenting a fantastic opportunity for buyers looking to bring their vision and remodeling ideas to life. With the right updates, this property has the potential to truly shine and become your dream home. Ideally located near shops, restaurants, expressways, and convenient transportation, this home offers both opportunity and convenience. Bring your ideas, your creativity, and your vision-this could be the one you've been waiting for!
Property Features
Property Type: Residential - Single Family
Basement: None
Cooling: Central Air
Fireplaces: 1
Garage: 2.5
Heating: Natural Gas, Forced Air
Lot Size: 0.49 Acres
Taxes: $7,913
Year Built: 1988
Amenities
Vaulted Ceiling(s)
1st Floor Bedroom
1st Floor Full Bath
Walk-In Closet(s)
Feature Descriptions
Additional rooms: Loft
Appliances: Range, Dishwasher, Refrigerator, Washer, Dryer, Range Hood, Water Purifier Owned, Water Softener Owned
Association Includes: None
Bath Features: Whirlpool, Separate Shower, Double Sink
Dining Room: Kitchen/Dining Combo
Exterior: Cedar
Fireplace: Wood Burning, Gas Starter, Heatilator
Fireplace Location(s): Living Room
Laundry: Main Level, Gas Dryer Hookup
Lot Dimensions: 90X239
Other Equipment: Water-Softener Owned, Ceiling Fan(s), Sump Pump, Multiple Water Heaters
Parcel#: 1416352002
Parking: Garage Door Opener, Yes, Garage Owned, Attached, Garage
Sewer: Septic Tank
Total Rooms: 8
Township: Nunda
Water: Well
Room Sizes
Loft: 19X23
Bedroom 2: 16X16
Bedroom 3: 14X12
Bedroom 4: 14X12
Dining Room: 9X13
Kitchen: 11X13
Laundry: 6X9
Living Room: 18X13
Primary Bedroom: 17X27
Local Schools
High School: Prairie Ridge High School
Middle School: Hannah Beardsley Middle School
Elementary School: Husmann Elementary School
School District: District 155
Listed By / Shown By
Listed By
Agency Name: Redfin Corporation
Agency Phone: 224-699-5002
Shown By
Agent Name: Tarah Manthei-Dumas
Agent Phone: Cell: (815) 821-1466
Agency Title: Gambino Realtors

Estimate Your Payment
Estimated Payment
$ 2,713.86 per month $1,930.48 Principal & Interest $659.42 Property Tax $123.96 Homeowner's Insurance
3007 Garden Lane | MLS# 12747063
This single family home located at 3007 Garden Lane , Crystal Lake, IL 60012 is currently listed for sale with an asking price of $425,000. This property was built in 1988 and has 4 bedrooms and 3 full baths with 2400 sq. ft. Garden Lane is located in the Edgewood Acres subdivision within the District 155 school district. Search Edgewood Acres real estate on tmantheidumas.gogambino.com today.