
BEDS4
BATHS2
SQUARE FEET1,414
MLS#26-1931
STATUSActive
PROPERTY TYPEResidential - Single Family
SUBDIVISIONTwin Cities Plz
SCHOOLLewis Central
Property Description
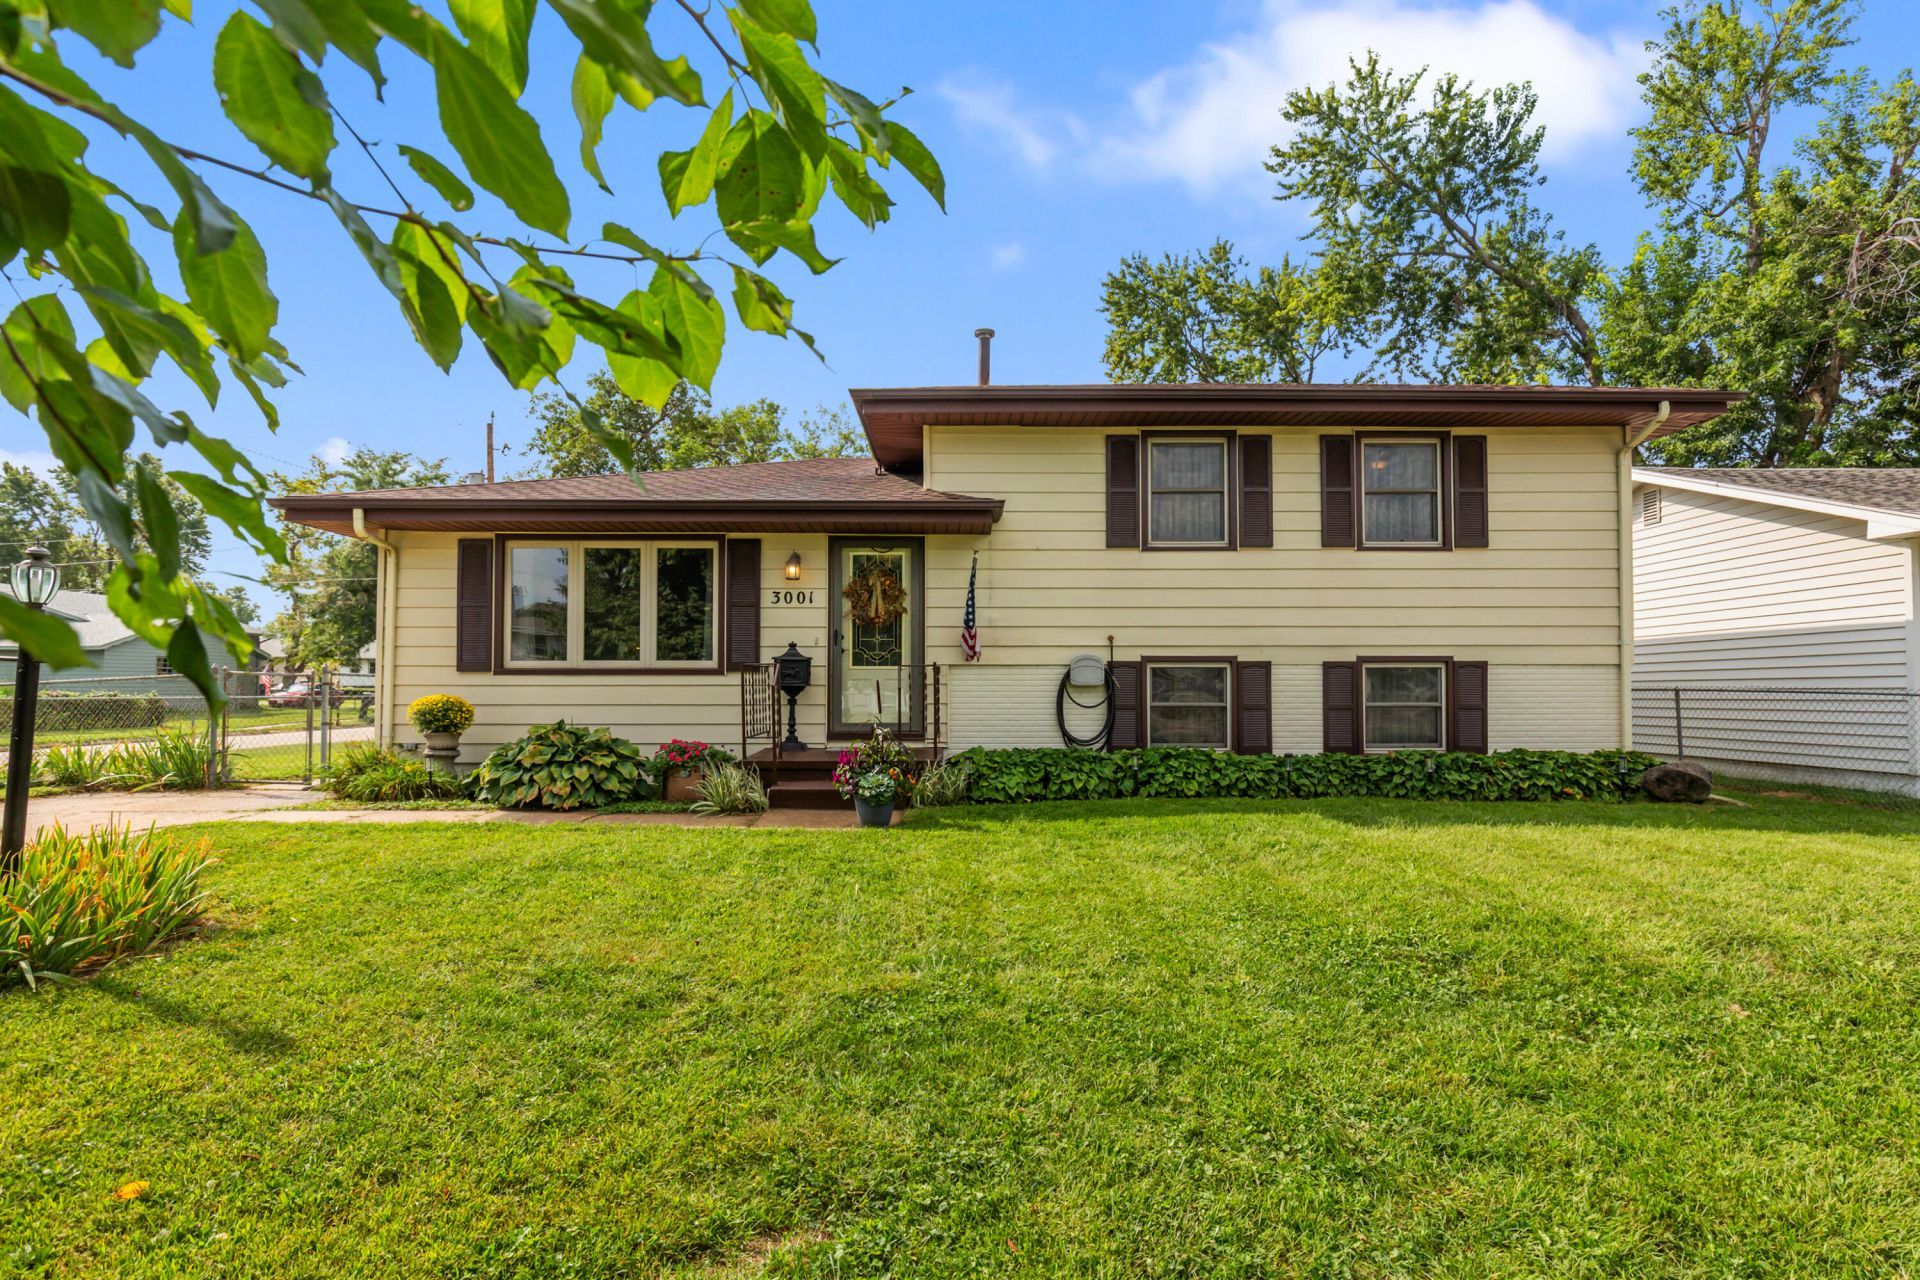
Now available to the market! This recently updated home on a corner lot features 4 bedrooms with 1.75 bathrooms. Formal living room on the main level and spacious updated eat-in kitchen (ample storage). On the 2nd level - 3 bedrooms with a good amount of space with a spacious full bath. On the lower level, the basement features a newly updated rec room space with a 4 bedroom. 1.75 bath and laundry room was recently updated. 2 car detached garage with 2 different driveway. Backyard is primed for entertaining Square AMA.
Property Features
Property Type: Residential - Single Family
Basement: Yes
Cooling: Central Air
Fuel Type: Gas
Garage: 2
Heating: Natural Gas
Lot Size: 0
Roof Type: Composition
Taxes: $3,128
Year Built: 1969
Amenities
Eat-in Kitchen
Awning(s)
Feature Descriptions
Basement: Partial, Partially Finished, Other Bedrooms, Other, Baths
Baths Above Grade: 1
Baths Below Grade: .75
Dining: Eat-in Kitchen
Documents: Lead Base Paint
Exterior: Frame
Financing Terms: Cash, Conventional
Flood Insurance: Not Required
Hot Water Heater: Gas
Kitchen: Garbage Disposal, Refrigerator, Gas Range, Microwave, Dishwasher
Laundry: In Basement
Location: City
Lot: Corner Lot, Concrete Road
Lot Dimensions: .17
Lot Size Range: Under 1/4 Acre
Main Level: Kitchen
Outbuildings: Garage
Parcel #: 7444 10 332 004
Parking: Garage Door Opener
Primary Bedroom Level: 2nd Floor
Ramp Access: No
Second Level: Primary Bedroom, Other Bedrooms, Baths
Services: Public Water, Public Sewer, Electrical, Gas
Tax Year: 2025
Room Sizes
Bathroom: Level - Second
Bathroom: Level - Basement
Bonus Room: Level - Basement
Living Room: Level - Main
Kitchen: Level - Main
Primary Bedroom: Level - Second
Bedroom 2: Level - Second
Bedroom 3: Level - Second
Bedroom 4: Level - Basement
Local Schools
High School: Lewis Central
Middle School: Lewis Central
Elementary School: Lewis Central
School District: Lewis Central
Listed By / Shown By
Listed By
Agency Name: NP Dodge Real Estate - Council Bluffs
Shown By
Agent Name: Tarah Manthei-Dumas
Agent Phone: Cell: (815) 821-1466
Agency Title: Gambino Realtors

Estimate Your Payment
Estimated Payment
$ 1,590.01 per month $1,249.14 Principal & Interest $260.67 Property Tax $80.21 Homeowner's Insurance
3001 35th Avenue | MLS# 26-1931
This single family home located at 3001 35th Avenue, Council Bluffs, IA 51501 is currently listed for sale with an asking price of $275,000. This property was built in 1969 and has 4 bedrooms with 1414 sq. ft. 35th Avenue is located in the Twin Cities Plz subdivision within the Lewis Central school district. Search Twin Cities Plz real estate on tmantheidumas.gogambino.com today.