
BEDS3
BATHS2 full
SQUARE FEET1,248
MLS#12750517
STATUSNew
PROPERTY TYPEResidential - Townhouse
SCHOOLDistrict 200
Property Description
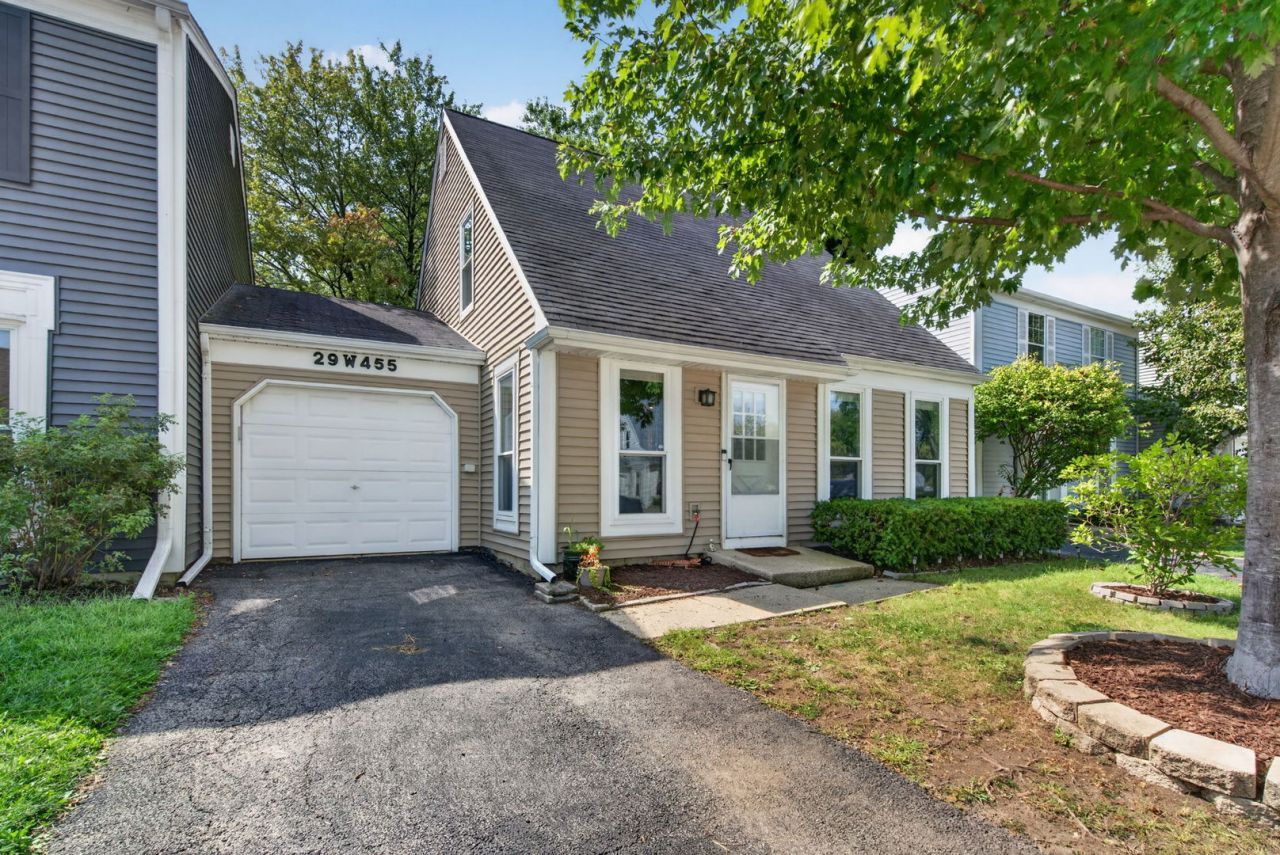
Charming three bedroom, two full bathroom townhome in Warrenville. The main level features a sun-filled living room, an updated kitchen with stainless appliances and granite countertops, dining room with fireplace, and a spacious bedroom. Upstairs you will find two other bedrooms, a full bathroom and a loft area. The exterior features a generous sized deck, newer windows and siding, backs up to a large green space, and is across the street from a playground. The subdivision is conveniently located minuted from Route 59 and I88. Low HOA fee and low taxes make this three bedroom home quite affordable.
Property Features
Property Type: Residential - Townhouse
Basement: None
Cooling: Central Air
Fireplaces: 1
Garage: 1
Heating: Natural Gas, Forced Air
Lot Size: 0.05 Acres
Roof Type: Asphalt
Stories: 2.0
Taxes: $4,722
Year Built: 1978
Amenities
1st Floor Bedroom
Feature Descriptions
Additional rooms: Loft, Deck
Association Amenities: Park
Association Includes: Insurance
Exterior: Vinyl Siding
Fireplace: Gas Log
Fireplace Location(s): Dining Room
HOA Fee: 25/ Monthly
Laundry: Main Level, In Unit, Laundry Closet
Lot: Mature Trees
Lot Dimensions: 34x65
Parcel#: 0434118018
Parking: Asphalt, Yes, Garage Owned, Attached, Garage
Pet Allowed: Cats OK, Dogs OK, Number Limit
Sewer: Public Sewer
Total Rooms: 8
Township: Winfield
Water: Public
Room Sizes
Loft: 8X7
Deck: 10X12
Bedroom 2: 13X12
Bedroom 3: 12X10
Dining Room: 11X11
Family Room: 12X12
Kitchen: 12X12
Laundry: 4X8
Living Room: 16X12
Primary Bedroom: 12X12
Local Schools
High School: Wheaton Warrenville South H S
Middle School: Hubble Middle School
Elementary School: Bower Elementary School
School District: District 200
Listed By / Shown By
Listed By
Agency Name: Crosstown Realtors, Inc.
Agency Phone: 708-949-4374
Shown By
Agent Name: Tarah Manthei-Dumas
Agent Phone: Cell: (815) 821-1466
Agency Title: Gambino Realtors

Estimate Your Payment
Estimated Payment
$ 1,843.21 per month $1,362.24 Principal & Interest $393.50 Property Tax $87.47 Homeowner's Insurance
29w455 Hawthorne Lane | MLS# 12750517
This townhouse located at 29w455 Hawthorne Lane , Warrenville, IL 60555 is currently listed for sale with an asking price of $299,900. This property was built in 1978 and has 3 bedrooms and 2 full baths with 1248 sq. ft. 29w455 Hawthorne Lane is located within the District 200 school district. Search Warrenville real estate on tmantheidumas.gogambino.com today.