
BEDS3
BATHS2 full
SQUARE FEET1,554
MLS#12799273
STATUSNew
PROPERTY TYPEResidential - Single Family
SUBDIVISIONStrathmore Grove
SCHOOLDistrict 214
Property Description
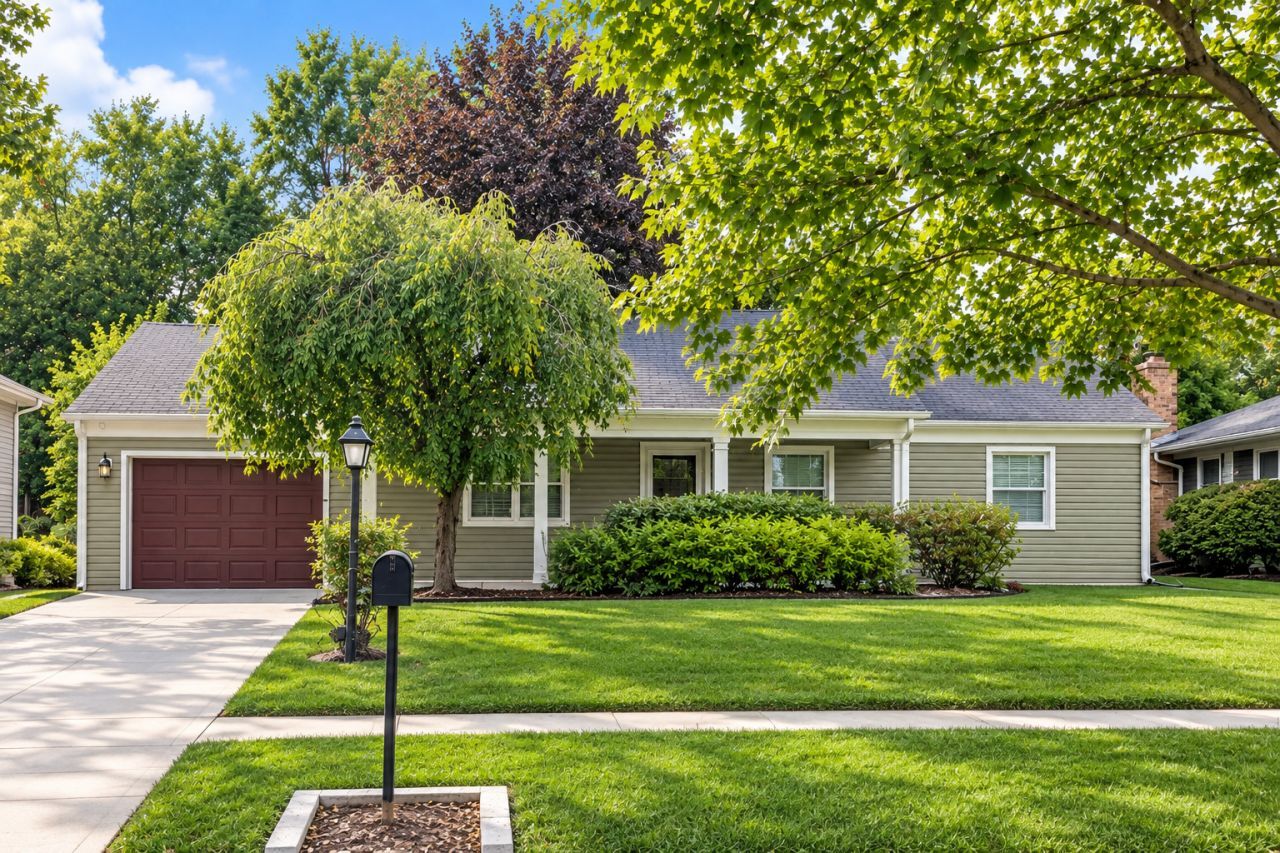
Beautiful Kensington Model with Family Room Addition, Remodeled Kitchen & Fenced Yard! Welcome home to this fantastic home featuring an open floor plan and numerous updates throughout! The beautifully remodeled kitchen offers upgraded cabinetry, quartz countertops, stainless steel appliances, and a convenient breakfast bar, all opening seamlessly to the living and dining areas for easy everyday living and entertaining. Luxury plank flooring flows throughout the home, complemented by neutral decor, elegant crown molding, high baseboards, 6-panel doors, all windows replaced, and ceiling fans. The inviting family room addition is the perfect place to relax, featuring a cozy wood-burning fireplace. The remodeled primary bathroom includes a walk-in whirlpool tub with handheld shower head for added comfort and convenience. Remodeled hall bath too! Pull-down stairs in garage gives access to whole house attic for all your storage needs. Newer siding, soffits, fascia, and gutters adds to the home's exterior appeal! Enjoy the outdoors in the fenced backyard, complete with a storage shed and a patio. The concrete front porch, expanded driveway, sidewalk, and patio were newly installed in 2025, adding to the home's value and curb appeal. Location is a standout feature! Enjoy the convenience of walking to the elementary, middle, and high schools! This home is an excellent opportunity for buyers seeking comfort, updates, and a convenient location and is move-in ready for its next owner! Schedule your showing today!
Property Features
Property Type: Residential - Single Family
Basement: None
Cooling: Central Air
Fireplaces: 1
Garage: 1
Heating: Gas, Forced Air
Home Style: Ranch
Lot Size: 8,050
Roof Type: Asphalt
Taxes: $9,673
Year Built: 1968
Amenities
1st Floor Full Bath
Pantry
Quartz Counters
Feature Descriptions
Additional rooms: No additional rooms
Additional Structures: Shed(s)
Appliances: Range, Microwave, Dishwasher, Refrigerator, Washer, Dryer, Disposal, Stainless Steel Appliance(s)
Association Includes: None
Exterior: Vinyl Siding
Fireplace: Wood Burning
Fireplace Location(s): Family Room
Laundry: Main Level, In Unit
Lot Dimensions: 8050
Other Equipment: Sump Pump
Parcel#: 03051070300000
Parking: Concrete, Garage Door Opener, Yes, Garage Owned, Attached, Garage
Sewer: Public Sewer
Total Rooms: 7
Township: Wheeling
Water: Lake Michigan
Room Sizes
Bedroom 2: 14X10
Bedroom 3: 11X9
Dining Room: 14X10
Family Room: 15X14
Kitchen: 14X12
Laundry: 7X5
Living Room: 19X14
Primary Bedroom: 14X11
Local Schools
High School: Buffalo Grove High School
Middle School: Cooper Middle School
Elementary School: Henry W Longfellow Elementary Sc
School District: District 214
Listed By / Shown By
Listed By
Agency Name: Compass
Agency Phone: 847-906-1872
Shown By
Agent Name: Tarah Manthei-Dumas
Agent Phone: Cell: (815) 821-1466
Agency Title: Gambino Realtors

Estimate Your Payment
Estimated Payment
$ 2,860.04 per month $1,930.03 Principal & Interest $806.08 Property Tax $123.93 Homeowner's Insurance
292 Indian Hill Drive | MLS# 12799273
This single family home located at 292 Indian Hill Drive , Buffalo Grove, IL 60089 is currently listed for sale with an asking price of $424,900. This property was built in 1968 and has 3 bedrooms and 2 full baths with 1554 sq. ft. Indian Hill Drive is located in the Strathmore Grove subdivision within the District 214 school district. Search Strathmore Grove real estate on tmantheidumas.gogambino.com today.