
BEDS4
BATHS2 full 1 partial
SQUARE FEET2,992
MLS#12798668
STATUSNew
PROPERTY TYPEResidential - Single Family
SUBDIVISIONLakeland Estates
SCHOOLDistrict 118
Property Description
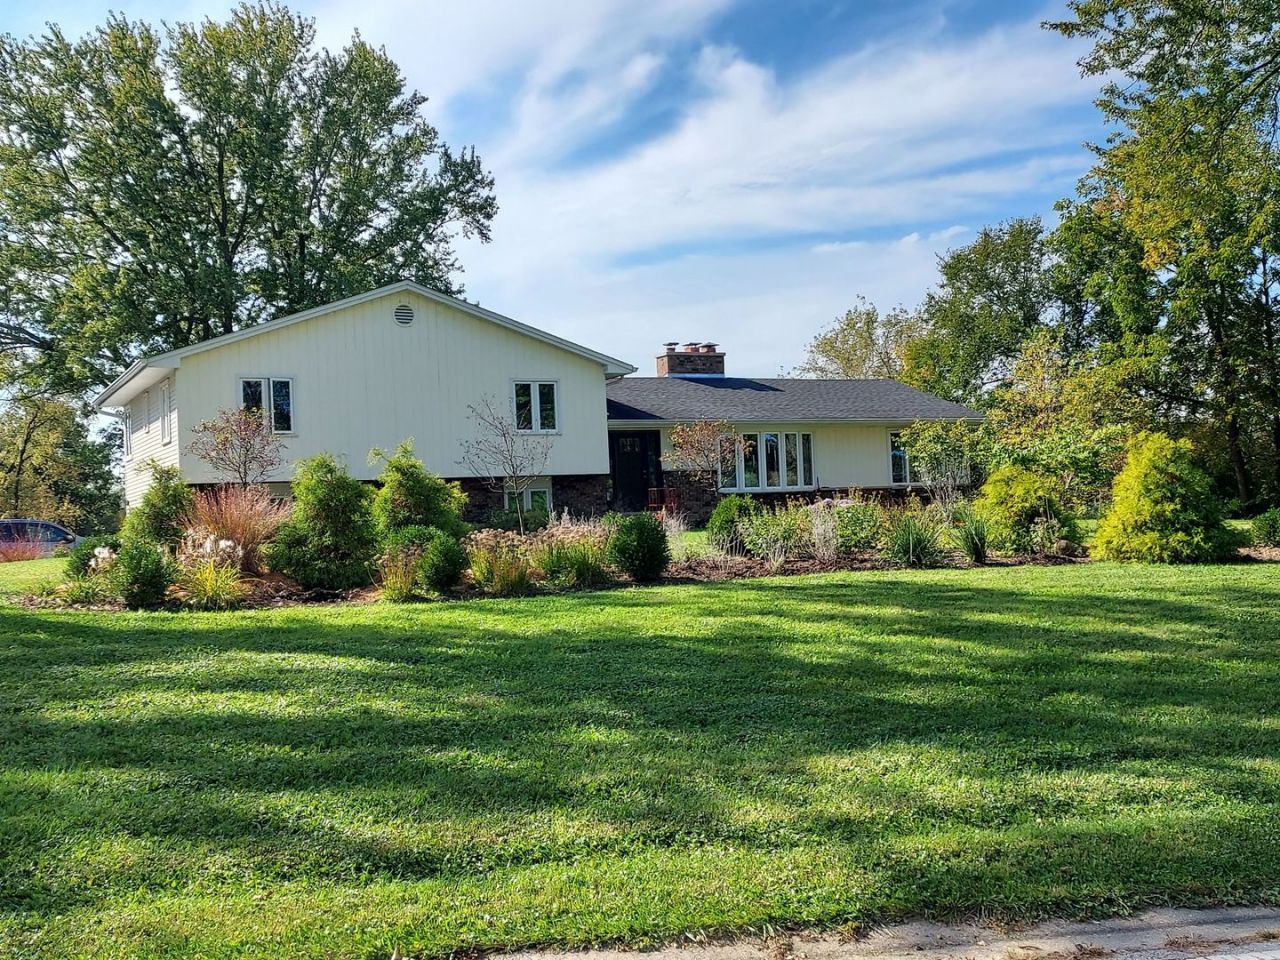
Split Level Home in the desirable Lakeland Estates area of Lake Barrington has been beautifully updated and maintained. The large Eat-in Kitchen boasts cherry cabinets, amazing slate floors, granite countertops, farm-style sink, and skylight. There's a Double sided fireplace between from the expansive Living Room & Dining Room. The Dining room features a dry bar/butler pantry that overlooks an enormous Reconstructed Deck and Large Landscaped Back Yard. Spaciousness four Bedrooms upstairs. The Mezzanine Level Room (Tandem) is a combination mud room/office/playroom. Lower level English/walkout with tons of space, family room, bar, full bath, and laundry. Lots of other recent upgrades, including extensive landscaping, mechanicals, and more! Great location on just over an acre.
Property Features
Property Type: Residential - Single Family
Basement: Yes
Basement: Finished, Full
Cooling: Central Air
Fireplaces: 2
Garage: 2
Heating: Gas, Forced Air
Lot Size: 1.05 Acres
Taxes: $12,927
Year Built: 1969
Feature Descriptions
Additional rooms: Tandem Room, Kitchen
Appliances: Range, Microwave, Dishwasher, Refrigerator, Washer, Dryer, Stainless Steel Appliance(s), Water Softener Owned
Association Includes: Insurance, Lake Rights
Dining Room: Separate
Exterior: Aluminum Siding, Wood Siding
Fireplace: Gas Log, Gas Starter
Fireplace Location(s): Living Room, Basement
HOA Fee: 400/ Annually
Lot Dimensions: 230X170X195X225
Parcel#: 09344010310000
Parking: Asphalt, Garage Door Opener, Yes, Garage Owned, Attached, Garage
Sewer: Septic Tank
Total Rooms: 10
Township: Wauconda
Water: Well
Room Sizes
Tandem Room: 25X12
Kitchen- 2nd: 16X9
Bedroom 2: 17X11
Bedroom 3: 14X11
Bedroom 4: 13X12
Dining Room: 25X14
Family Room: 25X17
Kitchen: 26X12
Laundry: 12X10
Living Room: 20X13
Primary Bedroom: 17X11
Local Schools
High School: Wauconda Comm High School
Middle School: Matthews Middle School
Elementary School: Robert Crown Elementary School
School District: District 118
Listed By / Shown By
Listed By
Agency Name: RE/MAX Properties Northwest
Agency Phone: 847-381-5555
Shown By
Agent Name: Tarah Manthei-Dumas
Agent Phone: Cell: (815) 821-1466
Agency Title: Gambino Realtors

Estimate Your Payment
Estimated Payment
$ 4,117.82 per month $2,857.11 Principal & Interest $1,077.25 Property Tax $183.46 Homeowner's Insurance
27081 W Lakeview Drive S | MLS# 12798668
This single family home located at 27081 W Lakeview Drive S, Lake Barrington, IL 60084 is currently listed for sale with an asking price of $629,000. This property was built in 1969 and has 4 bedrooms and 2 full and 1 partial baths with 2992 sq. ft. W Lakeview Drive S is located in the Lakeland Estates subdivision within the District 118 school district. Search Lakeland Estates real estate on tmantheidumas.gogambino.com today.