
BEDS3
BATHS2 full 1 partial
SQUARE FEET1,700
MLS#12749235
STATUSNew
PROPERTY TYPEResidential - Townhouse
SCHOOLDistrict 12
Property Description
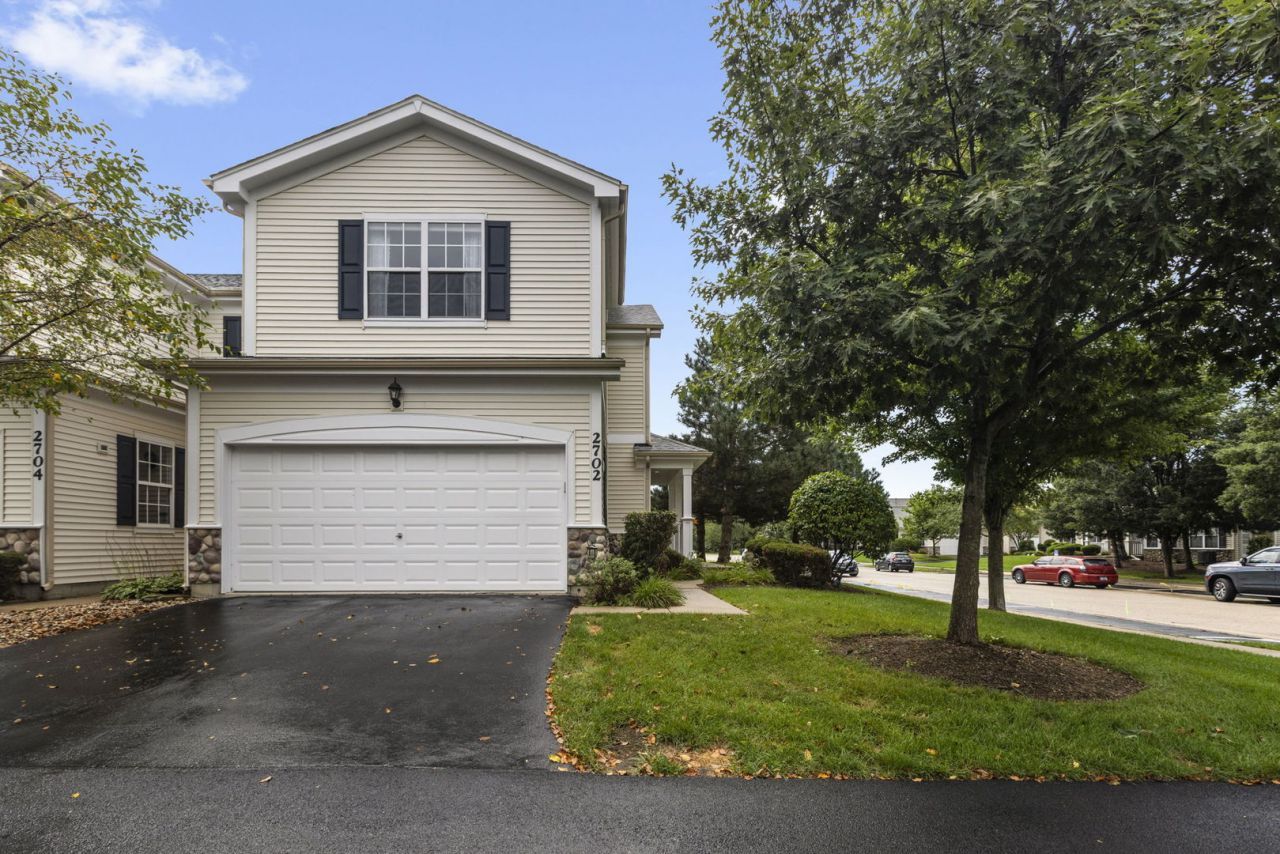
Welcome home to this charming end-unit townhome offering great curb appeal, extra privacy, and a comfortable, functional layout! Featuring 3 bedrooms and 2.5 bathrooms, this home provides plenty of space for everyday living. The unfinished basement offers excellent storage and endless possibilities for future finishing to create additional living space, a home gym, office, or recreation room. Step outside and enjoy the private backyard-perfect for relaxing, entertaining, or enjoying time outdoors. Conveniently located near shopping, restaurants, and everyday amenities, this townhome combines comfort, space, and a great location. A wonderful opportunity to make this home your own!
Property Features
Property Type: Residential - Townhouse
Basement: Unfinished, Full
Basement: Yes
Cooling: Central Air
Garage: 2
Heating: Natural Gas
Lot Size: 72 x 50
Stories: 2.0
Taxes: $4,494
Year Built: 2009
Feature Descriptions
Additional rooms: No additional rooms
Association Includes: Insurance, Exterior Maintenance, Lawn Care, Scavenger, Snow Removal
Exterior: Vinyl Siding
HOA Fee: 400/ Monthly
Lot Dimensions: 72 x 50
Parcel#: 0923277081
Parking: Yes, Garage Owned, Attached, Garage
Pet Allowed: Cats OK, Dogs OK
Sewer: Public Sewer
Total Rooms: 6
Township: McHenry
Water: Public
Room Sizes
Bedroom 2: 11X10
Bedroom 3: 11X11
Dining Room: 14X8
Kitchen: 14X10
Laundry: 5X8
Living Room: 16X16
Primary Bedroom: 14X16
Local Schools
School District: District 12
Listed By / Shown By
Listed By
Agency Name: Berkshire Hathaway HomeServices Starck Real Estate
Agency Phone: 630-894-1900
Shown By
Agent Name: Tarah Manthei-Dumas
Agent Phone: Cell: (815) 821-1466
Agency Title: Gambino Realtors

Estimate Your Payment
Estimated Payment
$ 1,824.69 per month $1,362.69 Principal & Interest $374.50 Property Tax $87.50 Homeowner's Insurance
2702 Kendall Crossing | MLS# 12749235
This townhouse located at 2702 Kendall Crossing , McHenry, IL 60051 is currently listed for sale with an asking price of $300,000. This property was built in 2009 and has 3 bedrooms and 2 full and 1 partial baths with 1700 sq. ft. Kendall Crossing is located within the District 12 school district. Search Mchenry real estate on tmantheidumas.gogambino.com today.