
BEDS2
BATHS2 full 1 partial
SQUARE FEET1,780
MLS#12707421
STATUSNew
PROPERTY TYPEResidential - Townhouse
SCHOOLDistrict 304
Property Description
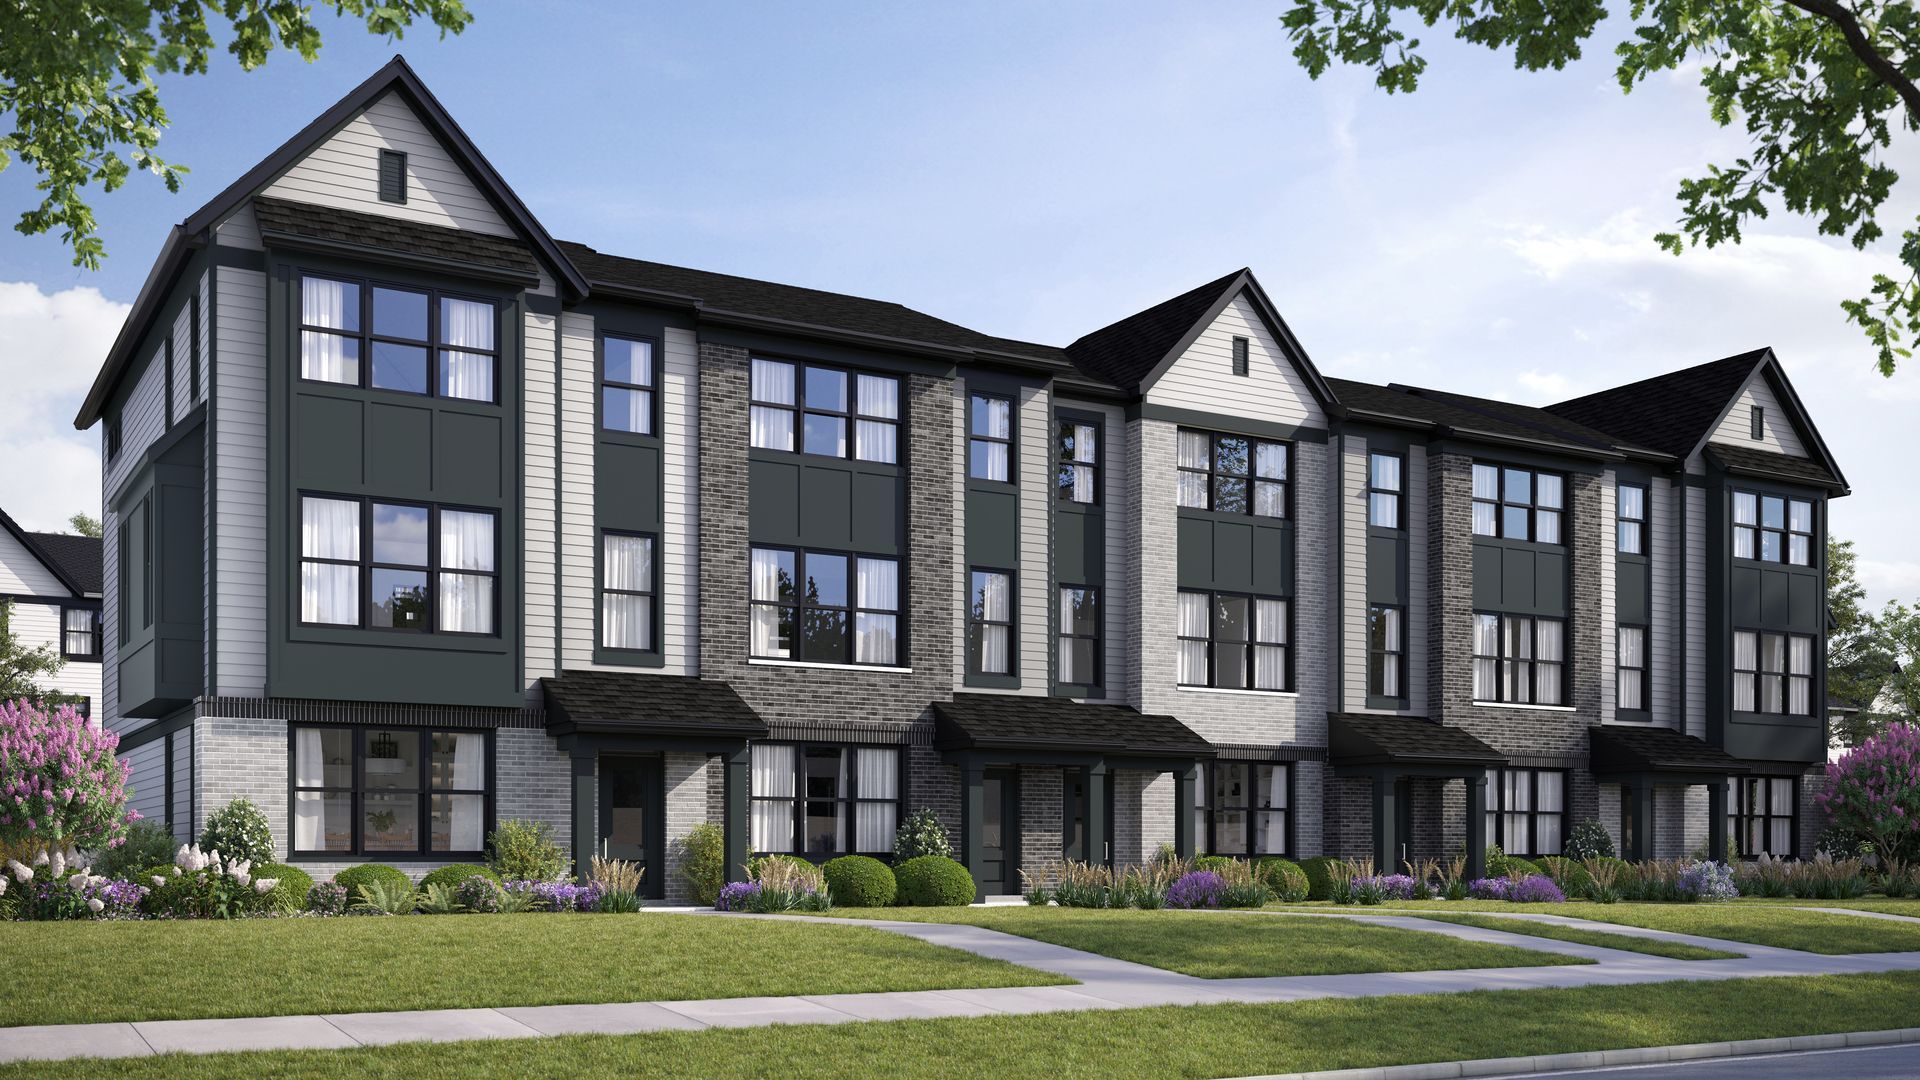
Chicagoland's home building legend Lexington Homes presents Geneva Crossing, 40 newly redesigned Mews Townhomes in wonderful Geneva. Fresh exteriors offer timeless charm, with enormous windows flooding expansive, wide-open bright, sunlit interiors with natural light walking distance from great shopping & restaurants. The Orchid's well planned main floor boasts an open great room and kitchen that serves as a central hub for dining and entertaining. Large island with seating, elegant arabesque tile backsplash, 42 inch cabinets, quartz countertops, pantry and GE stainless steel appliances. Work from home? Directly off the great room sits a private office with French doors and its southern exposure will add plenty of sunlight to your workday! Upstairs you'll find both a primary suite with a vaulted ceiling and full walk-in closet and a second ensuite bedroom! The conveniently located laundry room on this level fits a side-by-side washer and dryer. The lower level features a second finished flex room and a 2-car garage. Pictures are of builder models.
Upcoming Open Houses
Open House Saturday July 18th, 10:00am - 6:00pm
Open House Sunday July 19th, 11:00am - 5:00pm
Property Features
Property Type: Residential - Townhouse
Basement: None
Cooling: Central Air
Garage: 2
Heating: Natural Gas
Lot Size: 0.02 Acres
Stories: 3.0
Year Built: 2026
Feature Descriptions
Additional rooms: Den, Bonus Room
Appliances: Range, Microwave, Dishwasher
Association Includes: Parking, Insurance, Lawn Care, Snow Removal
Dining Room: Combined w/ LivRm
Exterior: Brick, Other, Brick Veneer
HOA Fee: 344/ Monthly
Lot Dimensions: 21X51
Parcel#: 1505405222
Parking: Asphalt, Yes, Garage Owned, Attached, Garage
Pet Allowed: Cats OK, Dogs OK
Sewer: Public Sewer
Total Rooms: 7
Township: Geneva
Water: Lake Michigan
Room Sizes
Den: 12X10
Bonus Room: 12X11
Bedroom 2: 13X11
Dining Room: COMBO
Kitchen: 20X13
Living Room: 16X11
Primary Bedroom: 13X15
Local Schools
Middle School: Geneva Middle School
Elementary School: Heartland Elementary School
School District: District 304
Listed By / Shown By
Listed By
Agency Name: Nathan Wynsma
Agency Phone: 773-360-0300
Shown By
Agent Name: Tarah Manthei-Dumas
Agent Phone: Cell: (815) 821-1466
Agency Title: Gambino Realtors

Estimate Your Payment
Estimated Payment
$ 2,335.51 per month $2,194.60 Principal & Interest $0.00 Property Tax (data not provided by mls) $140.92 Homeowner's Insurance
2699 Stone Circle | MLS# 12707421
This townhouse located at 2699 Stone Circle , Geneva, IL 60134 is currently listed for sale with an asking price of $483,145. This property was built in 2026 and has 2 bedrooms and 2 full and 1 partial baths with 1780 sq. ft. Stone Circle is located within the District 304 school district. Search Geneva real estate on tmantheidumas.gogambino.com today.