
BEDS3
BATHS2 full
SQUARE FEET1,572
MLS#12798614
STATUSNew
PROPERTY TYPEResidential - Condominium
SCHOOLDistrict 304
Property Description
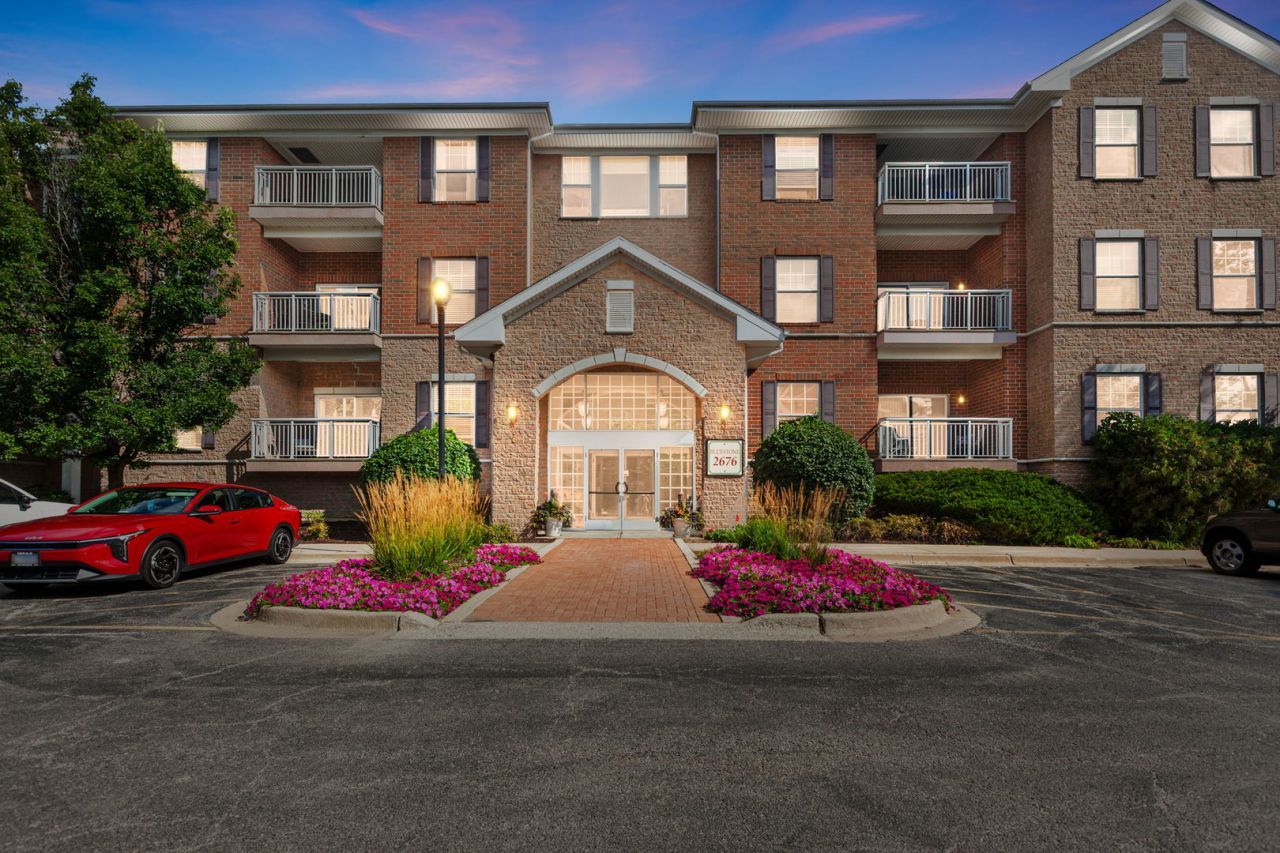
Welcome to The Crossings of Geneva, a vibrant 55+ community offering the Daffodil model with 3 bedrooms and 2 baths! Enjoy the perfect blend of private living and community connection, with a wealth of amenities right outside your door. This home features a **brand-new washer and dryer (2026), along with a newer A/C and furnace**, providing added comfort and convenience. The clubhouse features a kitchen, a cozy double-sided stone fireplace, and a library, while the common areas include a gazebo and brick courtyard. Stay connected through weekly coffee gatherings, monthly birthday celebrations, restaurant outings, holiday parties, and a lively book club. A clean, secure, heated garage adds convenience (parking space P-10), and the prime location puts miles of walking and biking paths, Northwestern Medicine Delnor Hospital, Geneva Commons shopping and dining, the public library, and Metra access just minutes away. Don't miss this opportunity to enjoy all that The Crossings of Geneva has to offer!
Property Features
Property Type: Residential - Condominium
Basement: None
Cooling: Central Air
Garage: 1
Heating: Gas, Forced Air
Lot Size: COMMON
Stories: 3.0
Taxes: $7,661
Year Built: 2005
Feature Descriptions
Additional rooms: Walk In Closet
Appliances: Range, Microwave, Dishwasher, Refrigerator, Washer, Dryer
Association Amenities: Elevator in Residence, Party Room
Association Includes: Water, Parking, Insurance, Exterior Maintenance, Lawn Care, Scavenger, Snow Removal
Exterior: Brick
HOA Fee: 519/ Monthly
Laundry: In Unit
Lot Dimensions: COMMON
Master Association Fee: 15
Other Equipment: Ceiling Fan(s)
Parcel#: 1205405077
Parking: Garage Door Opener, Yes, Garage Owned, Attached, Garage
Pet Allowed: Cats OK, Dogs OK
Sewer: Public Sewer
Total Rooms: 6
Township: Geneva
Water: Public
Room Sizes
Walk In Closet: 9X6
Bedroom 2: 11X12
Bedroom 3: 11X20
Dining Room: 11X11
Kitchen: 11X8
Laundry: 8X3
Living Room: 14X16
Primary Bedroom: 16X13
Local Schools
High School: Geneva Community High School
Elementary School: Heartland Elementary School
School District: District 304
Listed By / Shown By
Listed By
Agency Name: Coldwell Banker Realty
Agency Phone: 630-377-1771
Shown By
Agent Name: Tarah Manthei-Dumas
Agent Phone: Cell: (815) 821-1466
Agency Title: Gambino Realtors

Estimate Your Payment
Estimated Payment
$ 2,688.02 per month $1,925.94 Principal & Interest $638.42 Property Tax $123.67 Homeowner's Insurance
2676 Stone Circle , Unit 202 | MLS# 12798614
This condo located at 2676 Stone Circle , Unit 202, Geneva, IL 60134 is currently listed for sale with an asking price of $424,000. This property was built in 2005 and has 3 bedrooms and 2 full baths with 1572 sq. ft. Stone Circle , Unit 202 is located within the District 304 school district. Search Geneva real estate on tmantheidumas.gogambino.com today.