
BEDS2
BATHS2 full 1 partial
SQUARE FEET1,789
MLS#12751499
STATUSNew
PROPERTY TYPERental - Townhouse
SUBDIVISIONRemington Glen
SCHOOLDistrict 303
Property Description
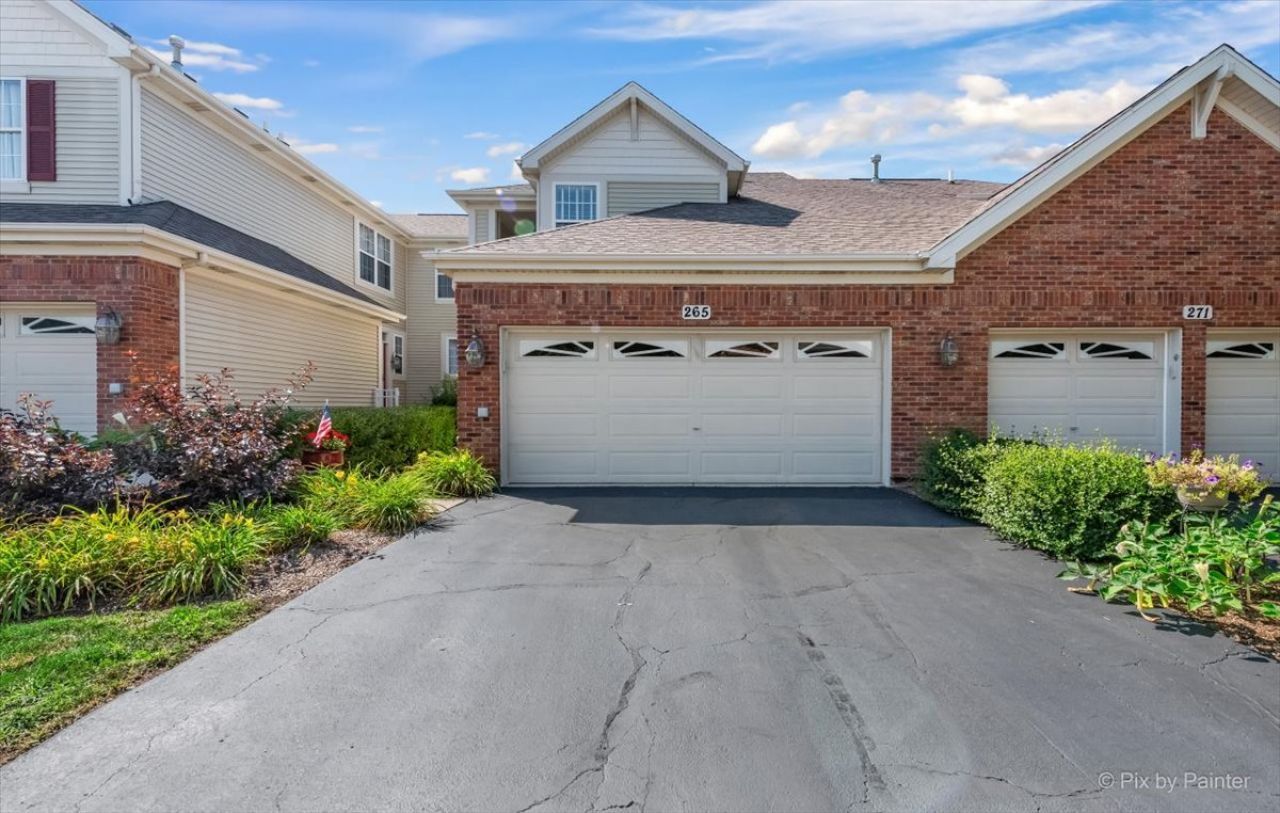
Desirable Remington Glen subdivision. Beautiful 2 story! Features 2 Bedrooms ~ Loft ~ 2 1/2 Baths ~ Hardwood Flooring in Living Room, Dining Room, Kitchen, Loft ~ Large Living Room with Fireplace ~ Separate Dining Room ~ Gorgeous Kitchen with Upgraded Counter tops, 42 Cabinets, SS Appliances ~ Large Master Bedroom with Ceiling fan and walk-in closet ~ Luxury Master Bath with soaker tub, separate shower, dual vanity ~ Loft area ~ 2nd Bedroom ~ Full Hall Bathroom ~1st Floor laundry with washer and dryer included ~ Deck off Dining Room overlooking small pond area ~ 2 car Garage ~ FULL UNFINISHED BASEMENT ~ Clean move in condition ! NO PETS , NO SMOKING, GOOD CREDIT, GREAT WORK HISTORY!!! ALL APPLICANTS OVER 18 MUST HAVE CREDIT/BACKGROUND run through Listing to Leasing.
Property Features
Property Type: Rental - Townhouse
Basement: Unfinished, Full
Basement: Yes
Cooling: Central Air
Fireplaces: 1
Garage: 2
Heating: Natural Gas, Forced Air
Lot Size: 18 X 74
Stories: 2.0
Year Built: 2006
Feature Descriptions
Additional rooms: Loft
Appliances: Range, Microwave, Dishwasher, Refrigerator, Washer, Dryer
Dining Room: Separate
Exterior: Vinyl Siding, Brick
Fireplace: Electric, Gas Log
Fireplace Location(s): Living Room
Laundry: Main Level, Gas Dryer Hookup, In Unit
Lot Dimensions: 18 X 74
Other Equipment: CO Detectors, Ceiling Fan(s)
Parking: Asphalt, Garage Door Opener, Yes, Garage Owned, Attached, Garage
Rent Includes: Exterior Maintenance, Lawn Care, Snow Removal
Sewer: Public Sewer
Total Rooms: 6
Township: St. Charles
Water: Public
Room Sizes
Loft: 10X8
Bedroom 2: 12X12
Dining Room: 12X11
Kitchen: 14X10
Laundry: 8X6
Living Room: 16X15
Primary Bedroom: 15X14
Local Schools
High School: St. Charles East High School
Middle School: Wredling Middle School
Elementary School: Davis Richmond
School District: District 303
Listed By / Shown By
Listed By
Agency Name: HomeSmart Connect LLC
Agency Phone: 847-495-5000
Shown By
Agent Name: Tarah Manthei-Dumas
Agent Phone: Cell: (815) 821-1466
Agency Title: Gambino Realtors

265 Birch Lane | MLS# 12751499
This property located at 265 Birch Lane, Saint Charles, IL 60175 is currently listed for rent with an asking price of $2,700 / Monthly. Birch Lane is located within the District 303 school district. Search Saint Charles real estate on tmantheidumas.gogambino.com today.