
BEDS4
BATHS3 full 1 partial
SQUARE FEET2,053
MLS#12800098
STATUSNew
PROPERTY TYPEResidential - Single Family
SCHOOLDistrict 124
Property Description
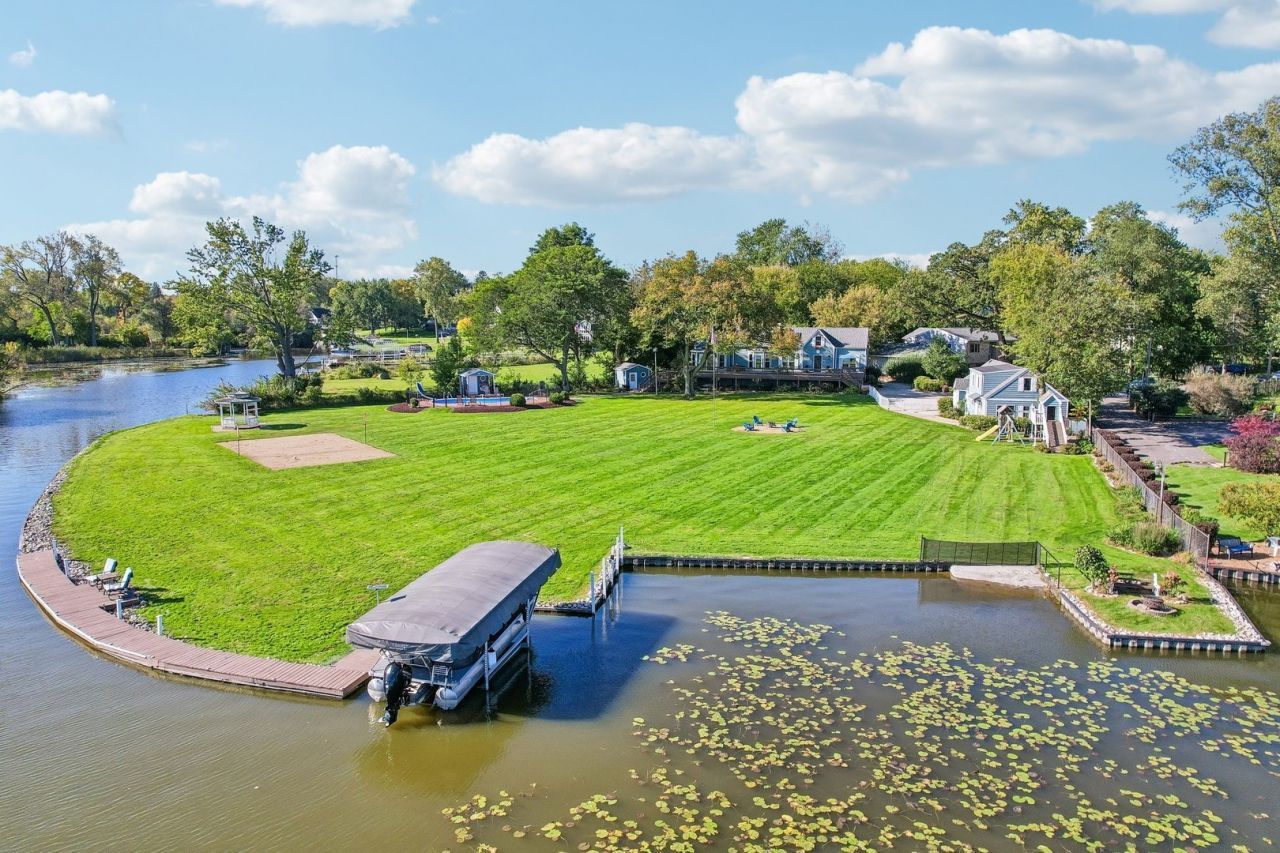
| 337 FT OF CHAIN O'LAKES SHORELINE | 1.4 ACRES | HEATED POOL | DOCK & LAUNCH | COACH HOUSE | EXTENSIVELY UPDATED | Pelicans in the bay, herons & egrets in the yard, eagles overhead: Stanton Bay puts on quite a show, & you can watch it from nearly every room, starting at sunrise. This one-of-a-kind retreat sits on 337 feet of shoreline and 1.4 acres. The owners have invested heavily since 2023, from a fully rebuilt deck to some new Andersen windows & doors, so you can get straight to enjoying it. The great room pairs engineered hardwood with a multi-sided fireplace & opens right onto the deck, giving a crowd plenty of room to spread out. The kitchen features custom cabinetry, a gas cooktop, wall ovens, stainless appliances, an RO filter backed by a whole-house water filter, & a breakfast bar with a view. The first-floor primary suite offers a sitting area & a remodeled bath, & a nearby room converted into a spacious walk-in closet makes for a dream dressing room. Upstairs, you'll find an angled loft with a coffee bar, an office, & a second suite with its own half bath & a jetted soaking tub set right in the room. The finished lower level is made for gatherings, with a second full kitchen, a built-in bar, a family room, laundry, & even a pet wash station! Outside is where the summers happen. Fish off the dock, which has shore power, launch a kayak, paddleboard, or jet ski from the small launch beside it, or boat the Chain from spring through fall. The refinished pool has a slide, all-weather speakers, & all-new 2026 equipment, with a play area, beach volleyball court, fenced dog run, & huge grassy lawn close by. Evenings end with your toes in the sand at the beach fire pit, under the stars. The coach house offers a two-car garage, a heated workshop, & finished space upstairs for guests or hobbies. When the boats come out, the fun doesn't stop. Once the lake freezes, it becomes a winter playground for snowshoeing, cross-country skiing, & even snowmobiling!
Property Features
Property Type: Residential - Single Family
Basement: Yes
Basement: Finished, Exterior Entry, Rec/Family Area, Storage Space, Full, Walk-Out Access
Cooling: Central Air, Window Unit(s)
Fireplaces: 1
Garage: 2
Heating: Gas, Forced Air
Lot Size: 1.40 Acres
Roof Type: Asphalt
Taxes: $16,997
Year Built: 1975
Amenities
Vaulted Ceiling(s)
Dry Bar
Wet Bar
1st Floor Bedroom
1st Floor Full Bath
Granite Counters
Paneling
Workshop
Feature Descriptions
Additional rooms: Office, Bonus Room, Kitchen, Storage
Additional Structures: Gazebo, Shed(s), See Remarks
Appliances: Double Oven, Microwave, Dishwasher, Refrigerator, Washer, Dryer, Disposal, Stainless Steel Appliance(s), Cooktop, Range Hood, Water Purifier Owned, Gas Cooktop, Oven
Association Includes: None
Bath Features: Whirlpool
Dining Room: Separate
Exterior: Cedar
Fireplace: Double Sided, Wood Burning, Gas Starter
Fireplace Location(s): Living Room
HOA Fee: 40/ Annually
Laundry: In Unit, Sink
Lot: Landscaped, Mature Trees, Garden, Views
Lot Dimensions: 65340
Other Equipment: Water-Softener Owned, Security System, CO Detectors, Ceiling Fan(s), Sump Pump, Multiple Water Heaters, Water Heater-Gas
Parcel#: 05112000020000
Parking: Brick Driveway, Garage Door Opener, Heated Garage, Yes, Garage Owned, Detached, Garage
Security: yes
Sewer: Public Sewer
Total Rooms: 11
Township: Grant
Water: Well
Room Sizes
Office: 17X15
Bonus Room: 11X19
Kitchen- 2nd: 8X10
Storage: 15X33
Bar/Entertainment: 5X13
Bedroom 2: 9X15
Bedroom 3: 12X19
Bedroom 4: 10X10
Dining Room: 11X15
Family Room: 20X32
Kitchen: 10X15
Laundry: 9X12
Living Room: 24X15
Primary Bedroom: 18X14
Local Schools
High School: Grant Community High School
Middle School: Gavin South Junior High School
Elementary School: Gavin Central School
School District: District 124
Listed By / Shown By
Listed By
Agency Name: Better Homes and Garden Real Estate Star Homes
Agency Phone: 847-548-2625
Shown By
Agent Name: Tarah Manthei-Dumas
Agent Phone: Cell: (815) 821-1466
Agency Title: Gambino Realtors

Estimate Your Payment
Estimated Payment
$ 6,612.94 per month $4,882.99 Principal & Interest $1,416.42 Property Tax $313.54 Homeowner's Insurance
26137 W Stanton Bay Road | MLS# 12800098
This single family home located at 26137 W Stanton Bay Road , Ingleside, IL 60041 is currently listed for sale with an asking price of $1,074,999. This property was built in 1975 and has 4 bedrooms and 3 full and 1 partial baths with 2053 sq. ft. W Stanton Bay Road is located within the District 124 school district. Search Ingleside real estate on tmantheidumas.gogambino.com today.