
BEDS2
BATHS1 full 1 partial
SQUARE FEET1,092
MLS#12750847
STATUSNew
PROPERTY TYPEResidential - Townhouse
SCHOOLDistrict 365U
Property Description
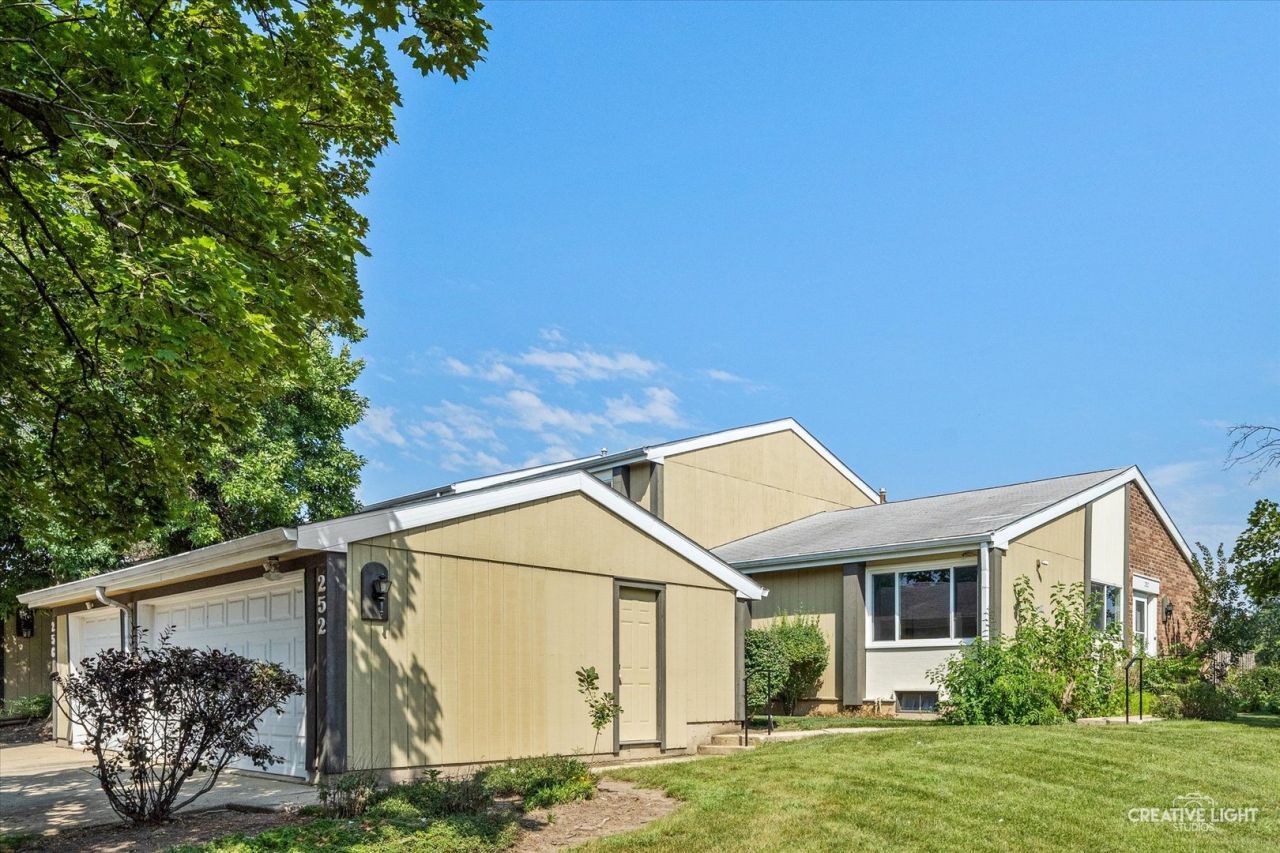
Recently updated 2-bedroom, 1.5-bath ranch with a full finished basement and over 2,100 square feet of finished living space. The main level features a completely updated kitchen with brand-new cabinets, countertops, sink, stainless steel appliances, and new vinyl plank flooring. An additional main-floor office offers great flexibility and could easily be converted into a third bedroom. Fresh paint, new carpet, updated vanities, and new light fixtures continue throughout the home, making this one truly move-in ready. The full finished basement doubles the usable living space and provides plenty of room for a second living area, recreation space, storage, or whatever fits your needs. Outside, enjoy a small fenced-in area with a paver patio. The roof is also slated for replacement by the HOA. HOA allows rentals, although the community is currently at its rental cap with no wait list. A move-in-ready ranch with thoughtful updates and a flexible layout that gives you plenty of options for how you use the space.
Property Features
Property Type: Residential - Townhouse
Basement: Yes
Basement: Finished, Full
Cooling: Central Air
Garage: 2
Heating: Natural Gas
Lot Size: 35 x 110
Stories: 2.0
Taxes: $5,879
Year Built: 1973
Feature Descriptions
Additional rooms: Office
Association Includes: Insurance, Exterior Maintenance, Lawn Care
Exterior: Brick, Masonite
HOA Fee: 420/ Quarterly
Lot Dimensions: 35 x 110
Parcel#: 1202094250080000
Parking: Garage Door Opener, Yes, Garage Owned, Detached, Driveway, Owned, Garage
Pet Allowed: Cats OK, Dogs OK
Sewer: Public Sewer
Total Rooms: 7
Township: DuPage
Water: Lake Michigan, Public
Room Sizes
Office: 12X12
Bedroom 2: 12X9
Dining Room: 14X8
Family Room: 22X25
Kitchen: 13X8
Laundry: 10X4
Living Room: 16X13
Primary Bedroom: 13X13
Local Schools
High School: Bolingbrook High School
Middle School: Brooks Middle School
Elementary School: Oak View Elementary School
School District: District 365U
Listed By / Shown By
Listed By
Agency Name: 1 Percent Lists Homegrown Realty
Agency Phone: 630-796-4086
Shown By
Agent Name: Tarah Manthei-Dumas
Agent Phone: Cell: (815) 821-1466
Agency Title: Gambino Realtors

Estimate Your Payment
Estimated Payment
$ 1,795.09 per month $1,226.42 Principal & Interest $489.92 Property Tax $78.75 Homeowner's Insurance
252 Pueblo Drive | MLS# 12750847
This townhouse located at 252 Pueblo Drive , Bolingbrook, IL 60440 is currently listed for sale with an asking price of $270,000. This property was built in 1973 and has 2 bedrooms and 1 full and 1 partial baths with 1092 sq. ft. Pueblo Drive is located within the District 365U school district. Search Bolingbrook real estate on tmantheidumas.gogambino.com today.