
BEDS5
BATHS2 full
SQUARE FEET2,197
MLS#12800551
STATUSNew
PROPERTY TYPERental - Single Family
SCHOOLDistrict 401
Property Description
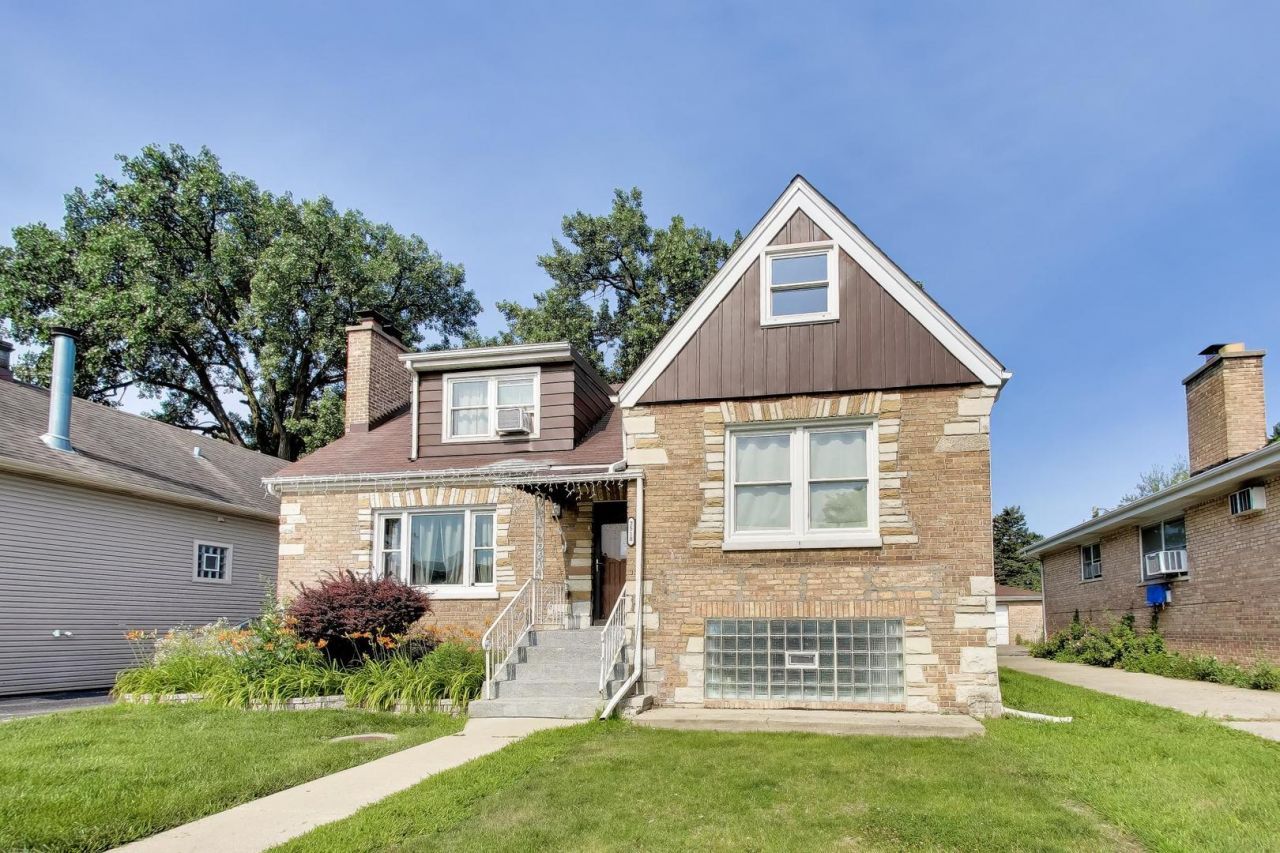
Beautifully remodeled brick home in desirable Elmwood Park! This move-in-ready home features a bright living room with a fireplace, separate dining room, and a stylish kitchen with quartz countertops, stainless steel appliances, and a porcelain tile backsplash. The finished basement offers additional living space with a recreation room, bedroom, full bath, laundry area, and exterior access. Recent updates include the kitchen, bathrooms, flooring, lighting, electrical, plumbing, high-efficiency furnace, A/C, and some newer windows. Roof is approximately 6 years old. Conveniently located near the Metra, shopping, and dining. No garage or driveway.
Property Features
Property Type: Rental - Single Family
Basement: Yes
Basement: Finished, Exterior Entry, Full
Cooling: Central Air
Fireplaces: 2
Heating: Gas, Forced Air
Lot Size: 0.14 Acres
Roof Type: Asphalt
Year Built: 1949
Feature Descriptions
Additional rooms: Bedroom 5,Other Room, Storage
Appliances: Range, Microwave, Refrigerator, Range Hood
Dining Room: Separate
Exterior: Vinyl Siding, Stone
Fireplace: Wood Burning, Electric
Fireplace Location(s): Living Room, Basement
Laundry: Gas Dryer Hookup, Electric Dryer Hookup
Lot Dimensions: 46X133
Pet Allowed: Cats OK, Dogs OK
Sewer: Public Sewer
Total Rooms: 9
Township: Leyden
Water: Lake Michigan, Public
Room Sizes
Bedroom 5: 10X10
Other Room: 10X10
Storage: 10X10
Bedroom 2: 11X11
Bedroom 3: 11X10
Bedroom 4: 11X10
Dining Room: 11X11
Family Room: 20X20
Kitchen: 12X12
Laundry: 8X8
Living Room: 16X12
Primary Bedroom: 14X12
Local Schools
School District: District 401
Listed By / Shown By
Listed By
Agency Name: Compass
Agency Phone: 630-907-9551
Shown By
Agent Name: Tarah Manthei-Dumas
Agent Phone: Cell: (815) 821-1466
Agency Title: Gambino Realtors

2518 N 79th Avenue | MLS# 12800551
This property located at 2518 N 79th Avenue , Elmwood Park, IL 60707 is currently listed for rent with an asking price of $2,900 / Monthly. N 79th Avenue is located within the District 401 school district. Search Elmwood Park real estate on tmantheidumas.gogambino.com today.