
BEDS2
BATHS1 full 1 partial
SQUARE FEET934
MLS#12751465
STATUSNew
PROPERTY TYPEResidential -
SCHOOLDistrict 204
Property Description
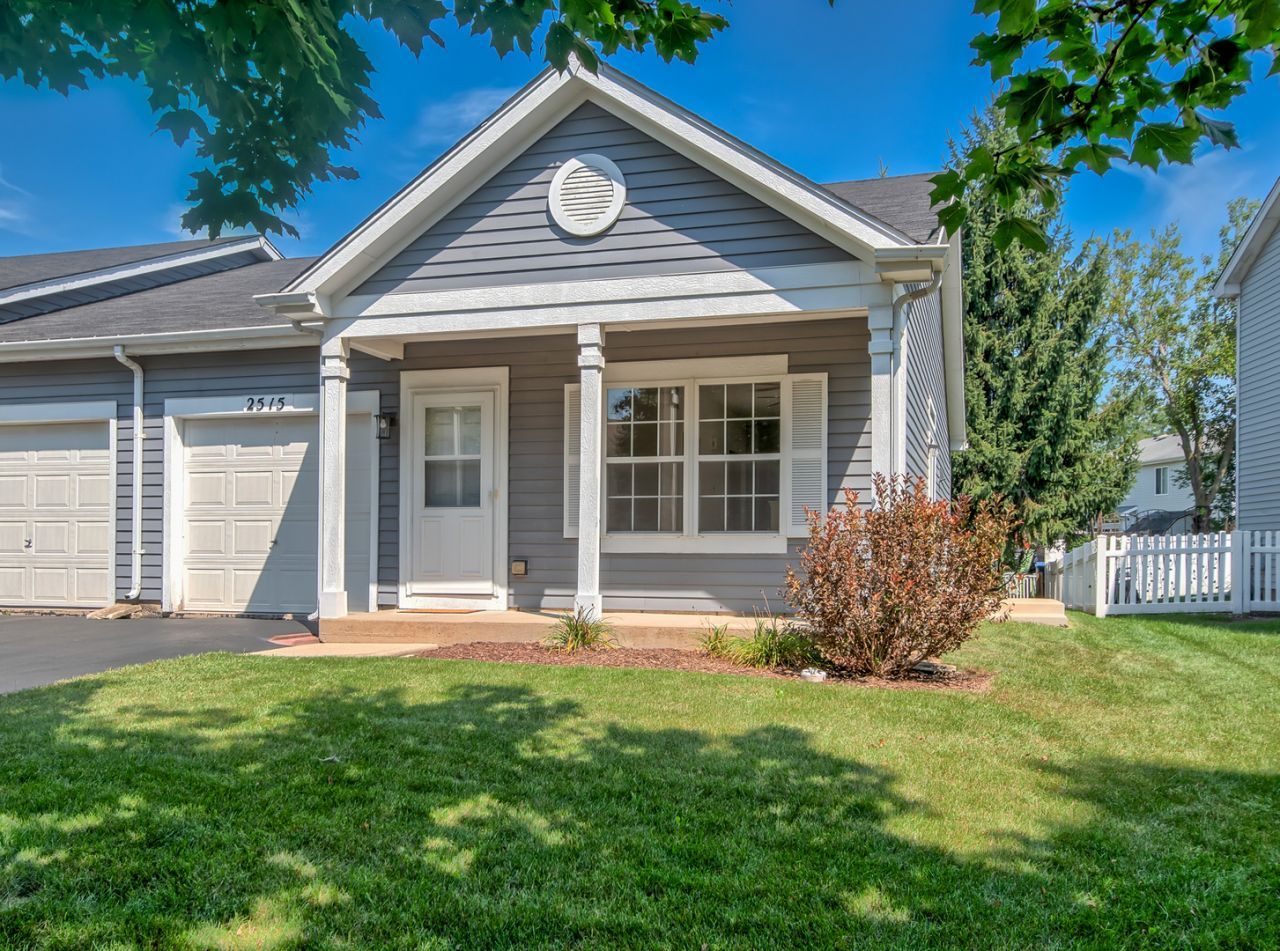
Rare Turnkey Opportunity in Naperville! Move-In Ready! Skip the renovation stress! This beautifully maintained Woodlake duplex offers ultimate peace of mind with new major mechanicals and cosmetic upgrades throughout. Perfect for first-time buyers, downsizers, or investors looking for a worry-free property in School District 204 only 4 blocks to Neuqua Valley HS and 1 block to Welch Elementary School. Premium Upgrades & Features: New Mechanicals: New high-efficiency Furnace and Central AC (2025) Kitchen: Sleek appliances all replaced within the last 2 years. Interiors: Brand-new premium Luxury Vinyl Plank (LVP) flooring flows seamlessly through the entire home. Freshly Painted: Modern, neutral paint palette throughout makes the entire home feel bright and brand new. Updated Baths: Featuring brand-new toilets and clean finishes. Enjoy a highly desirable Naperville location close to shopping, dining, parks, and commuter routes.
Property Features
Property Type: Residential -
Basement: None
Cooling: Central Air
Garage: 1
Heating: Natural Gas
Lot Size: 0.07 Acres
Stories: 1.0
Taxes: $5,144
Year Built: 1996
Feature Descriptions
Additional rooms: No additional rooms
Appliances: Range, Dishwasher, Refrigerator
Association Includes: Insurance
Exterior: Vinyl Siding
HOA Fee: 165/ Annually
Lot Dimensions: 99X32
Parcel#: 0701033020840000
Parking: Yes, Garage Owned, Attached, Garage
Pet Allowed: Cats OK, Dogs OK
Sewer: Public Sewer
Total Rooms: 5
Township: Wheatland
Water: Lake Michigan
Room Sizes
Bedroom 2: 12X10
Dining Room: 11X11
Kitchen: 10X11
Living Room: 13X16
Primary Bedroom: 16X13
Local Schools
High School: Neuqua Valley High School
Middle School: Scullen Middle School
Elementary School: Welch Elementary School
School District: District 204
Listed By / Shown By
Listed By
Agency Name: Sell Smart Realty Group Inc.
Agency Phone: 847-962-8756
Shown By
Agent Name: Tarah Manthei-Dumas
Agent Phone: Cell: (815) 821-1466
Agency Title: Gambino Realtors

Estimate Your Payment
Estimated Payment
$ 1,973.12 per month $1,451.27 Principal & Interest $428.67 Property Tax $93.19 Homeowner's Insurance
2515 Eldorado Lane | MLS# 12751465
This home located at 2515 Eldorado Lane , Naperville, IL 60564 is currently listed for sale with an asking price of $319,500. This property was built in 1996 and has 2 bedrooms and 1 full and 1 partial baths with 934 sq. ft. Eldorado Lane is located within the District 204 school district. Search Naperville real estate on tmantheidumas.gogambino.com today.