
BEDS2
BATHS2 full 1 partial
SQUARE FEET1,600
MLS#12708875
STATUSNew
PROPERTY TYPERental - Townhouse
SCHOOLDistrict 207
Property Description
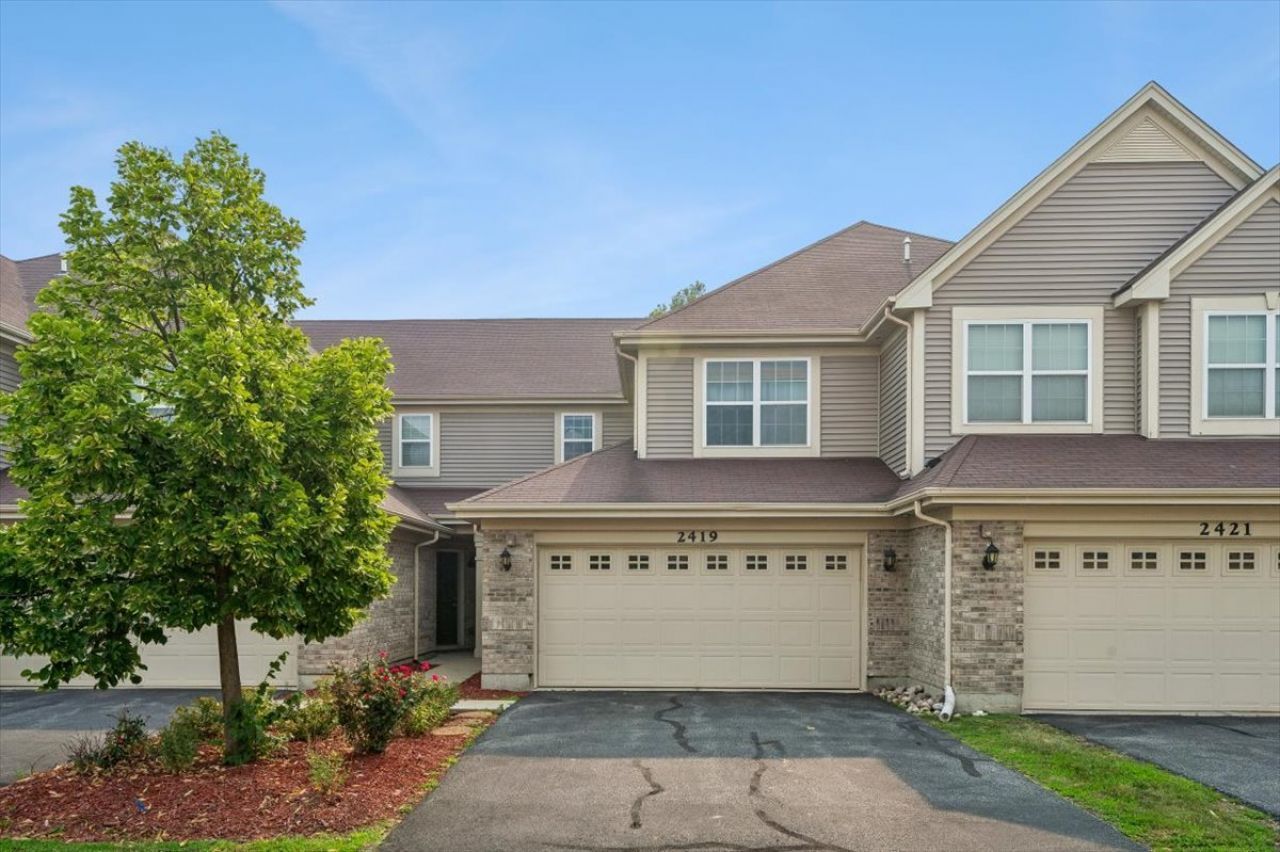
Rarely available - stunning townhome lives like a single-family home with an open, airy layout and high-end finishes throughout! The gourmet kitchen features rich 36 cabinetry, granite countertops, stainless steel appliances, and a peninsula that opens seamlessly to the spacious living and dining areas. A welcoming foyer, convenient powder room, and beautiful wood flooring throughout the entire home add warmth, elegance, and functionality. A private patio off the dining area provides the perfect space to relax. Upstairs, the HUGE, luxurious primary suite offers an amazing walk-in closet and a brand-new, spa-inspired en-suite bath. The second level also features a generously sized second bedroom, a versatile loft ideal for a home office or additional family room, and another beautifully remodeled full bath with designer finishes. Additional highlights include an attached two-car garage and a mudroom with a full-size washer and dryer. Ideally situated between I-294 and downtown Des Plaines, and just minutes from downtown Park Ridge, bike trails, the Metra station, CTA Blue Line, and Lutheran Hospital. Easy commute to O'Hare and Downtown Chicago & within a great school district! **Available furnished for an additional $500/month. Credit and background check required, income must be 3x the monthly rent. No smoking.
Property Features
Property Type: Rental - Townhouse
Basement: None
Cooling: Central Air
Garage: 2
Heating: Natural Gas, Forced Air
Lot Size: 24 X 119
Stories: 2.0
Year Built: 2012
Amenities
Cathedral Ceiling(s)
Feature Descriptions
Additional rooms: Foyer, Walk In Closet
Appliances: Range, Microwave, Dishwasher, Refrigerator, Washer, Dryer, Disposal, Stainless Steel Appliance(s)
Dining Room: Separate
Exterior: Vinyl Siding, Brick
Laundry: Main Level, In Unit
Lot Dimensions: 24 X 119
Parking: Garage Door Opener, Yes, Attached, Driveway, Garage
Pet Allowed: Cats OK, Deposit Required, Neutered and/or Declawed Only, Number Limit
Rent Includes: Water, Parking, Lawn Care
Sewer: Public Sewer
Total Rooms: 6
Township: Maine
Water: Lake Michigan, Public
Room Sizes
Foyer: 10X7
Walk In Closet: 9X7
Bedroom 2: 11X11
Dining Room: 12X10
Family Room: 14X14
Kitchen: 13X11
Laundry: 9X7
Living Room: 14X11
Primary Bedroom: 17X13
Local Schools
High School: Maine West High School
Middle School: Algonquin Middle School
Elementary School: Orchard Place Elementary School
School District: District 207
Listed By / Shown By
Listed By
Agency Name: Baird & Warner
Agency Phone: 773-775-1855
Shown By
Agent Name: Tarah Manthei-Dumas
Agent Phone: Cell: (815) 821-1466
Agency Title: Gambino Realtors

2419 Birch Street | MLS# 12708875
This property located at 2419 Birch Street, Des Plaines, IL 60018 is currently listed for rent with an asking price of $3,400 / Monthly. Birch Street is located within the District 207 school district. Search Des Plaines real estate on tmantheidumas.gogambino.com today.