
BEDS3
BATHS3 full 1 partial
SQUARE FEET2,132
MLS#12748163
STATUS(Bank Owned) - New
PROPERTY TYPEResidential - Townhouse
SCHOOLDistrict 118
Property Description
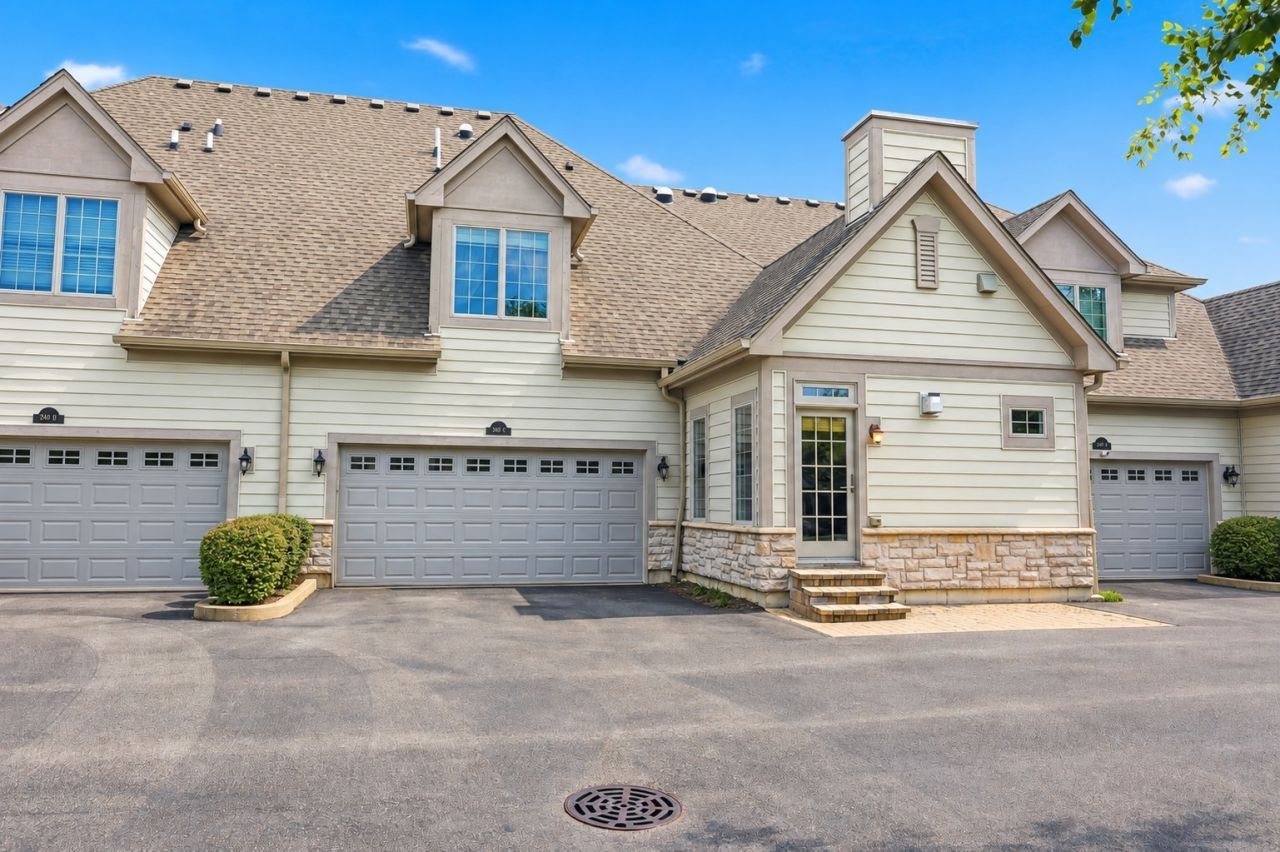
Welcome to 240 Regency Ct Unit C, a spacious townhome with a desirable 1ST FLOOR PRIMARY SUITE and flexible living space throughout. The main level offers an inviting living area, kitchen and dining space, convenient laundry and powder room. Upstairs features a second bedroom, full bath and versatile loft with built-in wall cabinetry and a Murphy bed-perfect for guests, an office or additional living space. The finished basement adds even more room with a third bedroom, full bath and recreation space. Offering 3 bedrooms, 3 1/2 baths, a finished basement and attached 2-car garage. Enjoy a fantastic location with the Wauconda Area Library, Park District recreation fields, Wauconda High School and Bangs Lake all within approximately one mile. Property is being sold AS-IS.
Property Features
Property Type: Residential - Townhouse
Basement: Finished, Crawl Space, Partial
Basement: Yes
Cooling: Central Air
Fireplaces: 1
Garage: 2
Heating: Natural Gas
Lot Size: condo
Stories: 2.0
Taxes: $7,728
Year Built: 2009
Feature Descriptions
Additional rooms: Loft, Recreation Room
Appliances: Microwave, Dishwasher, Refrigerator, Washer, Dryer, Stainless Steel Appliance(s)
Association Includes: Insurance, Exterior Maintenance, Lawn Care, Snow Removal
Bath Features: Whirlpool, Separate Shower, Double Sink
Dining Room: Combined w/ LivRm
Exterior: Vinyl Siding, Brick
Fireplace Location(s): Family Room
HOA Fee: 427/ Monthly
Laundry: Sink
Lot Dimensions: condo
Parcel#: 09234030480000
Parking: Yes, Garage Owned, Attached, Garage
Pet Allowed: Cats OK, Dogs OK
Sewer: Public Sewer
Total Rooms: 9
Township: Wauconda
Water: Lake Michigan
Room Sizes
Loft: 16X23
Recreation Room: 19X23
Bedroom 2: 15X19
Bedroom 3: 15X13
Dining Room: COMBO
Family Room: 15X14
Kitchen: 15X10
Laundry: 6X8
Living Room: 13X25
Primary Bedroom: 15X13
Local Schools
High School: Wauconda Comm High School
Middle School: Wauconda Middle School
Elementary School: Wauconda Elementary School
School District: District 118
Listed By / Shown By
Listed By
Agency Name: Berkshire Hathaway HomeServices American Heritage
Agency Phone: 847-364-6030
Shown By
Agent Name: Tarah Manthei-Dumas
Agent Phone: Cell: (815) 821-1466
Agency Title: Gambino Realtors

Estimate Your Payment
Estimated Payment
$ 2,577.59 per month $1,816.92 Principal & Interest $644.00 Property Tax $116.67 Homeowner's Insurance
240 Regency Court, Unit C | MLS# 12748163
This townhouse located at 240 Regency Court, Unit C, Wauconda, IL 60084 is currently listed for sale with an asking price of $400,000. This property was built in 2009 and has 3 bedrooms and 3 full and 1 partial baths with 2132 sq. ft. Regency Court, Unit C is located within the District 118 school district. Search Wauconda real estate on tmantheidumas.gogambino.com today.