
BEDS4
BATHS2 full 1 partial
SQUARE FEET2,485
MLS#12787004
STATUSNew
PROPERTY TYPEResidential - Single Family
SCHOOLDistrict 225
Property Description
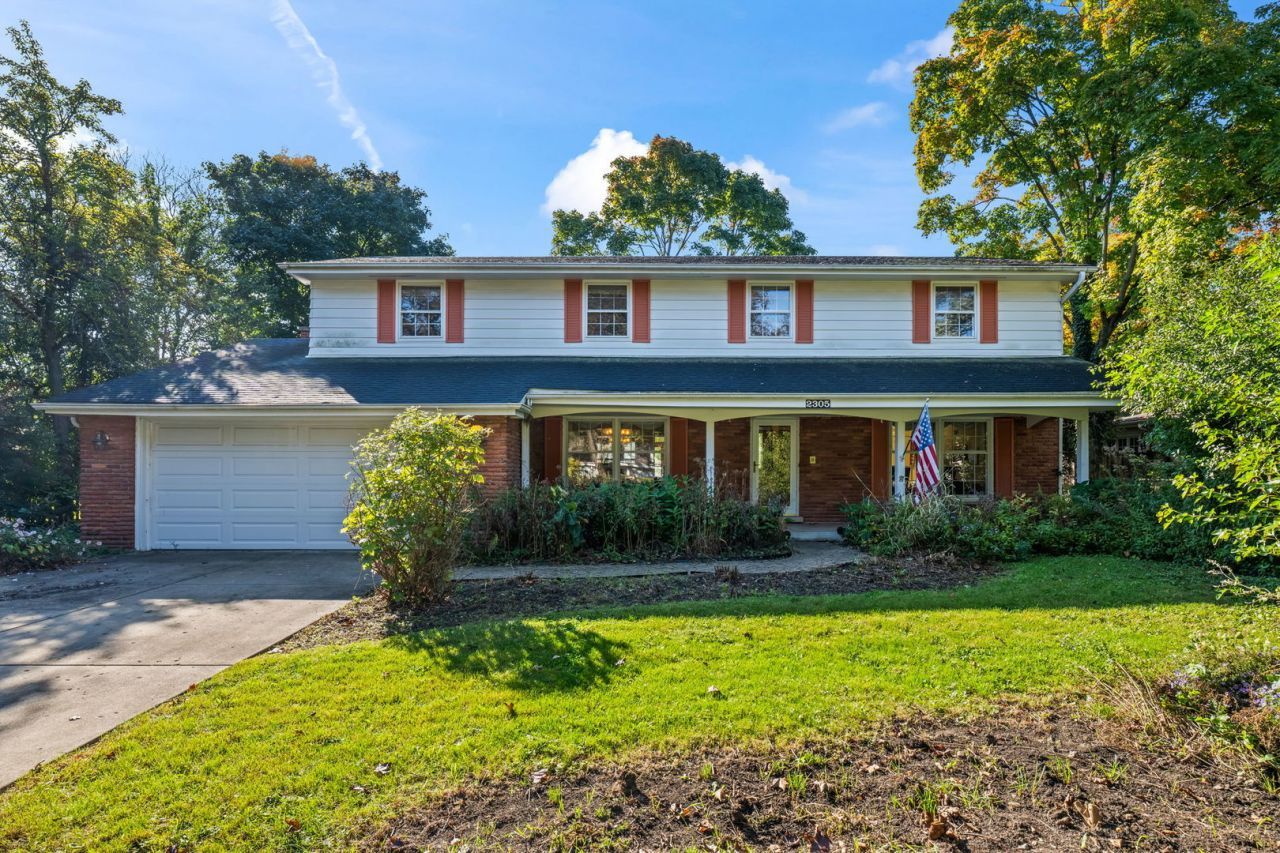
Welcome to 2305 Harrison Road, a well-cared-for home in Glenview. This model home has been lovingly maintained over the years, this 4-bedroom, 2.1-bath home offers a wonderful opportunity for its next owner to make it their own. The home features a comfortable and functional floor plan with generous living spaces and plenty of potential to personalize and update over time. This is a special opportunity to bring your own vision to a home that has been thoughtfully cared for by its original owner. A wonderful place to create your next chapter! This property is being sold AS-IS.
Property Features
Property Type: Residential - Single Family
Basement: Yes
Basement: Unfinished, Crawl Space, Partial
Cooling: Central Air
Fireplaces: 1
Garage: 2
Heating: Gas
Home Style: A-Frame
Lot Size: 9,486
Roof Type: Asphalt
Taxes: $13,414
Year Built: 1966
Feature Descriptions
Additional rooms: Breakfast Room, Other Room
Appliances: Range, Microwave, Dishwasher, Refrigerator, Freezer
Association Includes: None
Dining Room: Separate
Exterior: Aluminum Siding, Brick
Fireplace: Wood Burning
Fireplace Location(s): Family Room
Lot Dimensions: 9486
Parcel#: 09123010600000
Parking: Concrete, Yes, Garage Owned, Attached, Garage
Sewer: Public Sewer
Total Rooms: 9
Township: Maine
Water: Lake Michigan
Room Sizes
Breakfast Room: 13X8
Other Room: 34X25
Bedroom 2: 11X13
Bedroom 3: 16X12
Bedroom 4: 16X12
Dining Room: 10X13
Family Room: 18X14
Kitchen: 13X8
Living Room: 13X25
Primary Bedroom: 21X25
Local Schools
High School: Glenbrook South High School
Middle School: Springman Middle School
Elementary School: Hoffman Elementary School
School District: District 225
Listed By / Shown By
Listed By
Agency Name: @properties Christie's International Real Estate
Agency Phone: 847-432-0700
Shown By
Agent Name: Tarah Manthei-Dumas
Agent Phone: Cell: (815) 821-1466
Agency Title: Gambino Realtors

Estimate Your Payment
Estimated Payment
$ 4,864.17 per month $3,520.29 Principal & Interest $1,117.83 Property Tax $226.04 Homeowner's Insurance
2305 Harrison Street | MLS# 12787004
This single family home located at 2305 Harrison Street , Glenview, IL 60025 is currently listed for sale with an asking price of $774,999. This property was built in 1966 and has 4 bedrooms and 2 full and 1 partial baths with 2485 sq. ft. Harrison Street is located within the District 225 school district. Search Glenview real estate on tmantheidumas.gogambino.com today.