
BEDS4
BATHS2 full 1 partial
SQUARE FEET2,876
MLS#12747330
STATUSNew
PROPERTY TYPEResidential - Single Family
SUBDIVISIONKenilworth Gardens
SCHOOLDistrict 203
Property Description
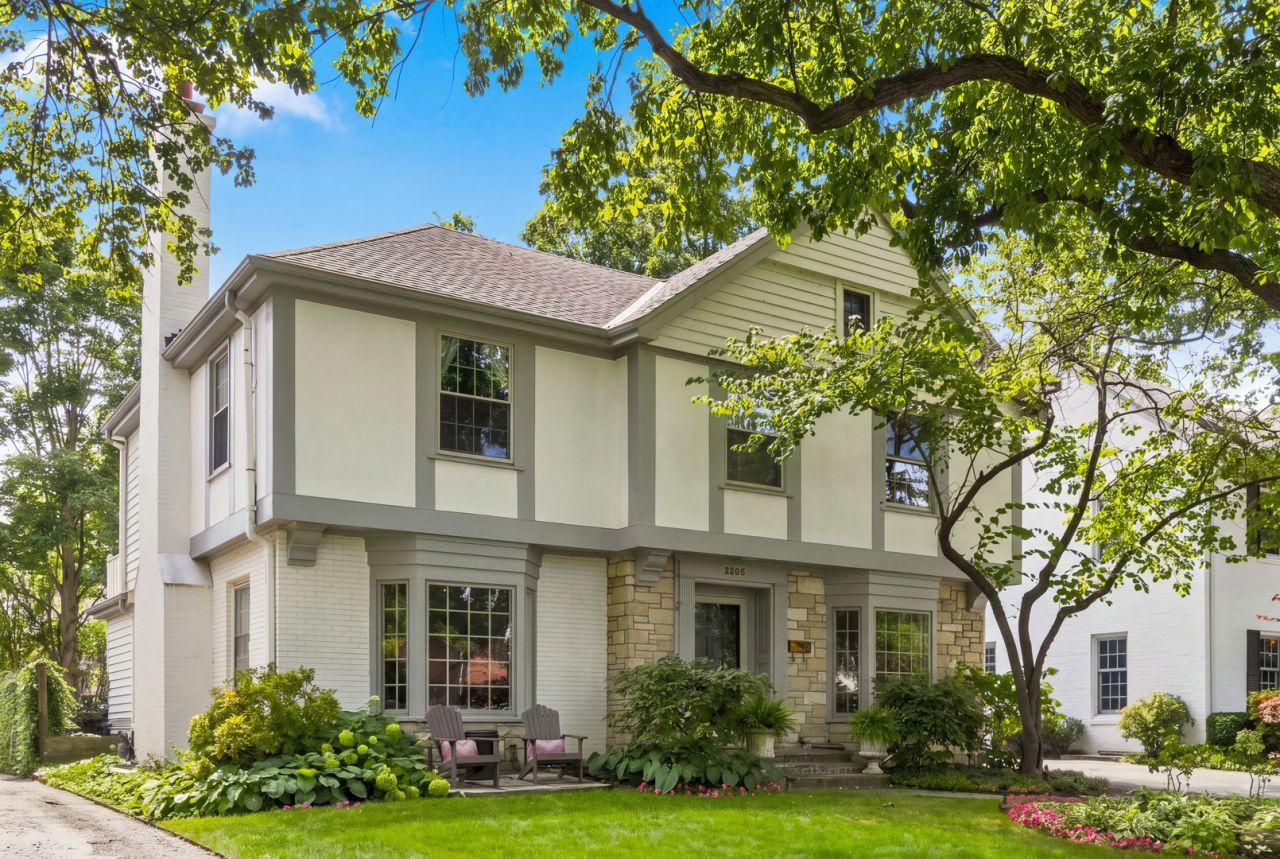
This is the kind of Kenilworth Gardens location people wait for. Inside, a distinctive circular floor plan gives the home an easy rhythm, creating a natural flow among the living, dining, kitchen and family rooms, with a scale that is increasingly hard to find. Large bay windows bring in wonderful natural light, while hardwood floors run throughout the main and second levels. Four spacious bedrooms offer flexibility, thoughtfully arranged around a welcoming second-floor landing. The picturesque backyard and deck invite everything from summer dinners to a movie under the stars, with a detached two-car garage completing the setting. The finished basement adds additional living space and lots of storage. Set on a beautiful tree-lined street, it's a short walk to Thornwood Park and the schools, with downtown Wilmette, the Metra and the lake all close by. A well cared for home with character in a location that's hard to beat!
Property Features
Property Type: Residential - Single Family
Basement: Yes
Basement: Finished, Full
Cooling: Central Air
Fireplaces: 2
Garage: 2
Heating: Natural Gas, Forced Air
Home Style: Colonial
Lot Size: 122 x 50
Roof Type: Asphalt
Taxes: $20,655
Year Built: 1941
Feature Descriptions
Additional rooms: Foyer, Eating Area, Recreation Room, Exercise Room
Appliances: Range, Microwave, Dishwasher, Refrigerator, Washer, Dryer, Disposal
Association Includes: None
Bath Features: Double Sink
Dining Room: Separate
Exterior: Brick
Fireplace: Wood Burning
Fireplace Location(s): Living Room, Basement
Lot Dimensions: 122 x 50
Parcel#: 05283050110000
Parking: Asphalt, Yes, Garage Owned, Detached, Garage
Sewer: Storm Sewer
Total Rooms: 11
Township: New Trier
Water: Lake Michigan, Public
Room Sizes
Foyer: 7X7
Eating Area: 12X10
Recreation Room: 16X23
Exercise Room: 12X23
Bedroom 2: 15X14
Bedroom 3: 14X11
Bedroom 4: 14X8
Dining Room: 13X16
Family Room: 19X10
Kitchen: 16X16
Laundry: 10X11
Living Room: 16X29
Primary Bedroom: 17X18
Local Schools
High School: New Trier Twp H.S. Northfield/Wi
Middle School: Highcrest Middle School
Elementary School: Harper Elementary School
School District: District 203
Listed By / Shown By
Listed By
Agency Name: Compass
Agency Phone: 847-379-5898
Shown By
Agent Name: Tarah Manthei-Dumas
Agent Phone: Cell: (815) 821-1466
Agency Title: Gambino Realtors

Estimate Your Payment
Estimated Payment
$ 8,948.05 per month $6,790.76 Principal & Interest $1,721.25 Property Tax $436.04 Homeowner's Insurance
2205 Thornwood Avenue | MLS# 12747330
This single family home located at 2205 Thornwood Avenue , Wilmette, IL 60091 is currently listed for sale with an asking price of $1,495,000. This property was built in 1941 and has 4 bedrooms and 2 full and 1 partial baths with 2876 sq. ft. Thornwood Avenue is located in the Kenilworth Gardens subdivision within the District 203 school district. Search Kenilworth Gardens real estate on tmantheidumas.gogambino.com today.