
BEDS3
BATHS2 full
SQUARE FEET1,488
MLS#12752057
STATUSNew
PROPERTY TYPEResidential - Single Family
SCHOOLDistrict 227
Property Description
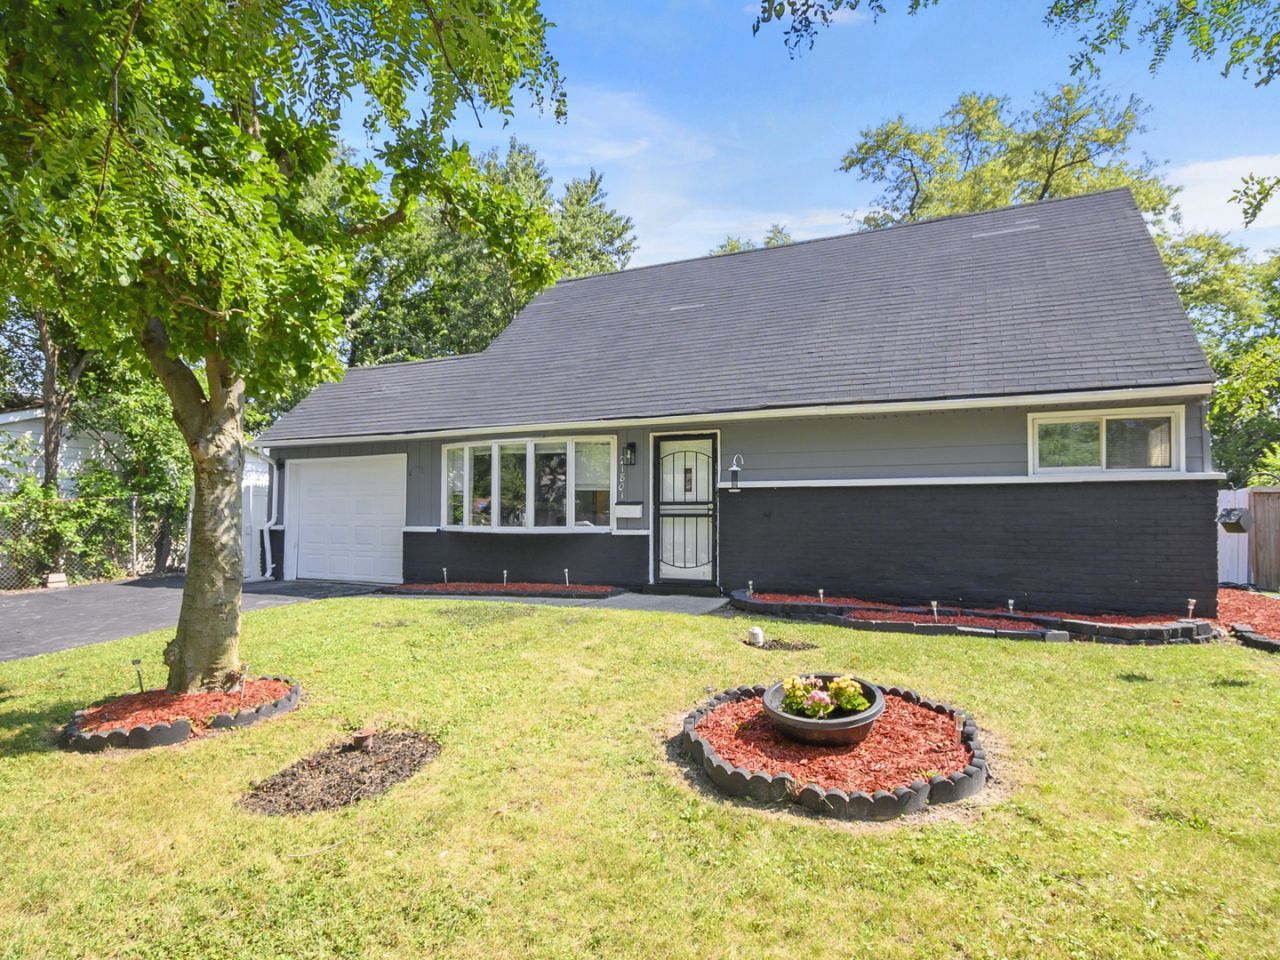
Stylish, Spacious & Move-In Ready! This beautifully refreshed 3-bedroom, 2-bath home offers an inviting open-concept living room and kitchen, plus additional living space with a family room featuring a cozy fireplace. Enjoy modern finishes throughout, including fresh paint, flooring, lighting, updated bathrooms, and an updated kitchen complete with stove, refrigerator, dishwasher, and microwave. The lifestyle continues outdoors with a screened-in back room, two exterior decks, privacy fencing, storage shed, and a large yard with plenty of room to relax, entertain, or play. A 1-car garage provides additional convenience. Generous living space, modern improvements, stove, refigerator, microwave, and dishwasher. Village code required certifications available and a 1 year home warranty for added buyer confidence, this home offers the perfect combination of comfort, functionality, and everyday style.
Property Features
Property Type: Residential - Single Family
Basement: None
Cooling: Wall Unit(s)
Fireplaces: 1
Garage: 1
Heating: Natural Gas, Forced Air, Baseboard
Lot Size: 0.17 Acres
Roof Type: Asphalt
Taxes: $8,743
Year Built: 1956
Amenities
1st Floor Bedroom
Open Floorplan
Feature Descriptions
Additional rooms: Sun Room, Utility Room-1st Floor
Appliances: Range, Microwave, Dishwasher, Refrigerator
Association Includes: None
Bath Features: Whirlpool
Exterior: Brick
Fireplace Location(s): Family Room
Lot Dimensions: 60X120
Parcel#: 31264030070000
Parking: Asphalt, Side Driveway, Yes, Attached, Garage
Sewer: Public Sewer
Total Rooms: 6
Township: Rich
Water: Lake Michigan, Public
Room Sizes
Sun Room: 14X16
Utility Room-1st Floor: 4X3
Bedroom 2: 17X14
Bedroom 3: 14X9
Family Room: 16X22
Kitchen: 19X10
Living Room: 17X14
Primary Bedroom: 17X9
Local Schools
School District: District 227
Listed By / Shown By
Listed By
Agency Name: A Progeny Global LLC
Agency Phone: 708-629-0935
Shown By
Agent Name: Tarah Manthei-Dumas
Agent Phone: Cell: (815) 821-1466
Agency Title: Gambino Realtors

Estimate Your Payment
Estimated Payment
$ 1,883.90 per month $1,085.61 Principal & Interest $728.58 Property Tax $69.71 Homeowner's Insurance
21801 Central Park Avenue | MLS# 12752057
This single family home located at 21801 Central Park Avenue , Park Forest, IL 60466 is currently listed for sale with an asking price of $239,000. This property was built in 1956 and has 3 bedrooms and 2 full baths with 1488 sq. ft. Central Park Avenue is located within the District 227 school district. Search Park Forest real estate on tmantheidumas.gogambino.com today.