
BEDS4
BATHS2 full
SQUARE FEET1,331
MLS#12752272
STATUSNew
PROPERTY TYPEResidential - Single Family
SCHOOLDistrict 365U
Property Description
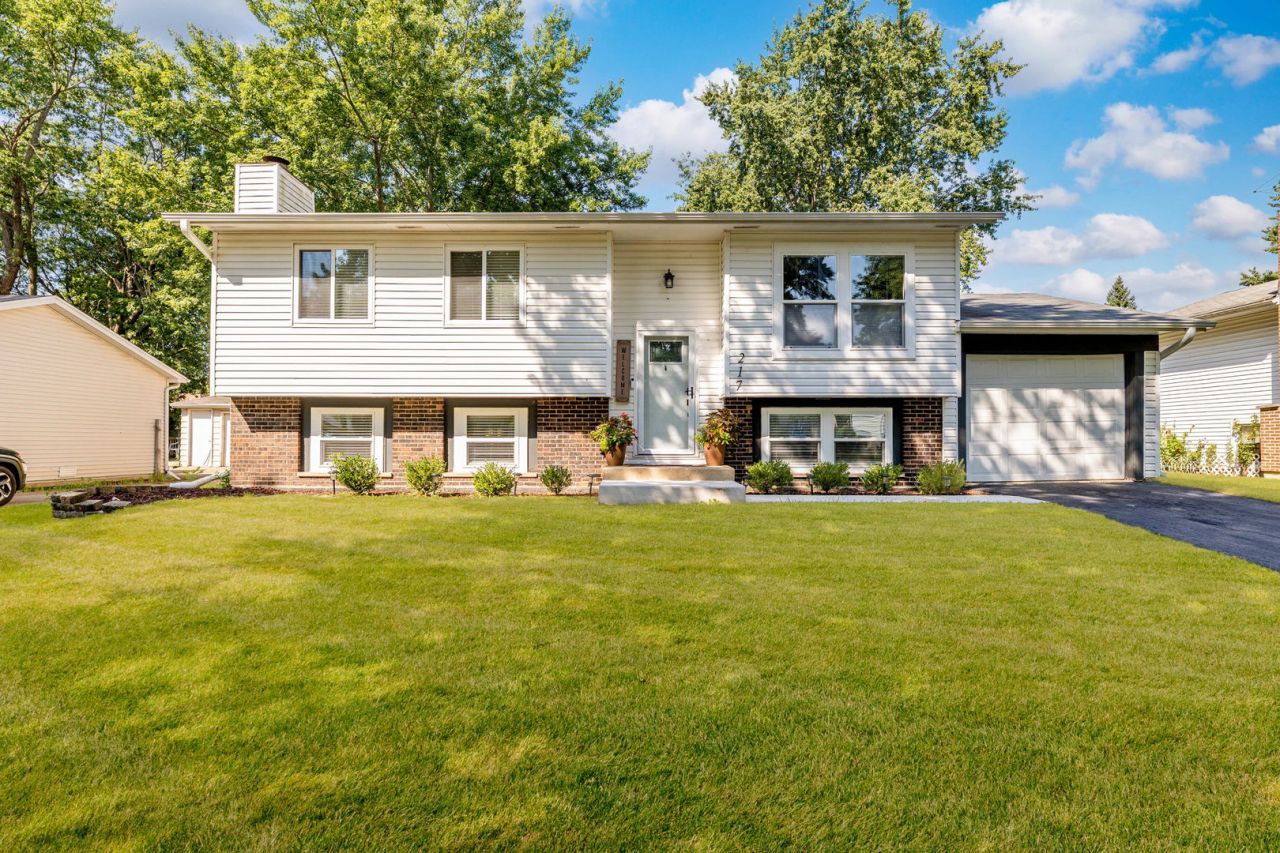
Welcome Home! This beautiful 4-bedroom, 2-full-bath home offers an inviting open-concept layout with a stunning new kitchen featuring new stainless-steel appliances, ample cabinetry, and plenty of space for entertaining. The home boasts newly refinished floors, a spacious living room and dining room, and a finished basement complete with a cozy gas fireplace and convenient laundry room. Step outside to enjoy the oversized deck, newly built in 2025, overlooking the large yard with a new wooden fenced gate and a playset, providing the perfect space for outdoor entertaining and family enjoyment. Additional updates include a roof installed in 2020, new gutters, redone concrete, and a new water heater and A/C installed in 2025. This move-in ready home combines comfort, style, and numerous recent updates-just unpack and enjoy!
Property Features
Property Type: Residential - Single Family
Basement: Finished, Full
Basement: Yes
Cooling: Central Air
Fireplaces: 1
Garage: 1
Heating: Natural Gas
Home Style: Raised Ranch
Lot Size: 0.16 Acres
Roof Type: Asphalt
Taxes: $7,111
Year Built: 1972
Feature Descriptions
Additional rooms: No additional rooms
Appliances: Range, Microwave, Refrigerator, Washer, Dryer, Disposal, Stainless Steel Appliance(s), Range Hood
Association Includes: None
Dining Room: Kitchen/Dining Combo
Exterior: Aluminum Siding, Brick
Laundry: Gas Dryer Hookup
Lot Dimensions: 40X125
Parcel#: 1202161050050000
Parking: Asphalt, Yes, Garage Owned, Attached, Garage
Sewer: Public Sewer
Total Rooms: 8
Township: DuPage
Water: Public
Room Sizes
Bedroom 2: 13X9
Bedroom 3: 10X9
Bedroom 4: 12X11
Dining Room: 11X8
Family Room: 19X12
Kitchen: 11X9
Laundry: 12X10
Living Room: 15X11
Primary Bedroom: 13X10
Local Schools
High School: Bolingbrook High School
Middle School: Jane Addams Middle School
Elementary School: Independence Elementary School
School District: District 365U
Listed By / Shown By
Listed By
Agency Name: Luna Realty Group
Agency Phone: 708-797-3027
Shown By
Agent Name: Tarah Manthei-Dumas
Agent Phone: Cell: (815) 821-1466
Agency Title: Gambino Realtors

Estimate Your Payment
Estimated Payment
$ 2,429.01 per month $1,725.62 Principal & Interest $592.58 Property Tax $110.80 Homeowner's Insurance
217 Butternut Drive | MLS# 12752272
This single family home located at 217 Butternut Drive , Bolingbrook, IL 60440 is currently listed for sale with an asking price of $379,900. This property was built in 1972 and has 4 bedrooms and 2 full baths with 1331 sq. ft. Butternut Drive is located within the District 365U school district. Search Bolingbrook real estate on tmantheidumas.gogambino.com today.