
BEDS4
BATHS3 full
SQUARE FEET1,880
MLS#12729132
STATUSNew
PROPERTY TYPEResidential - Single Family
SUBDIVISIONHunters Woods
SCHOOLDistrict 303
Property Description
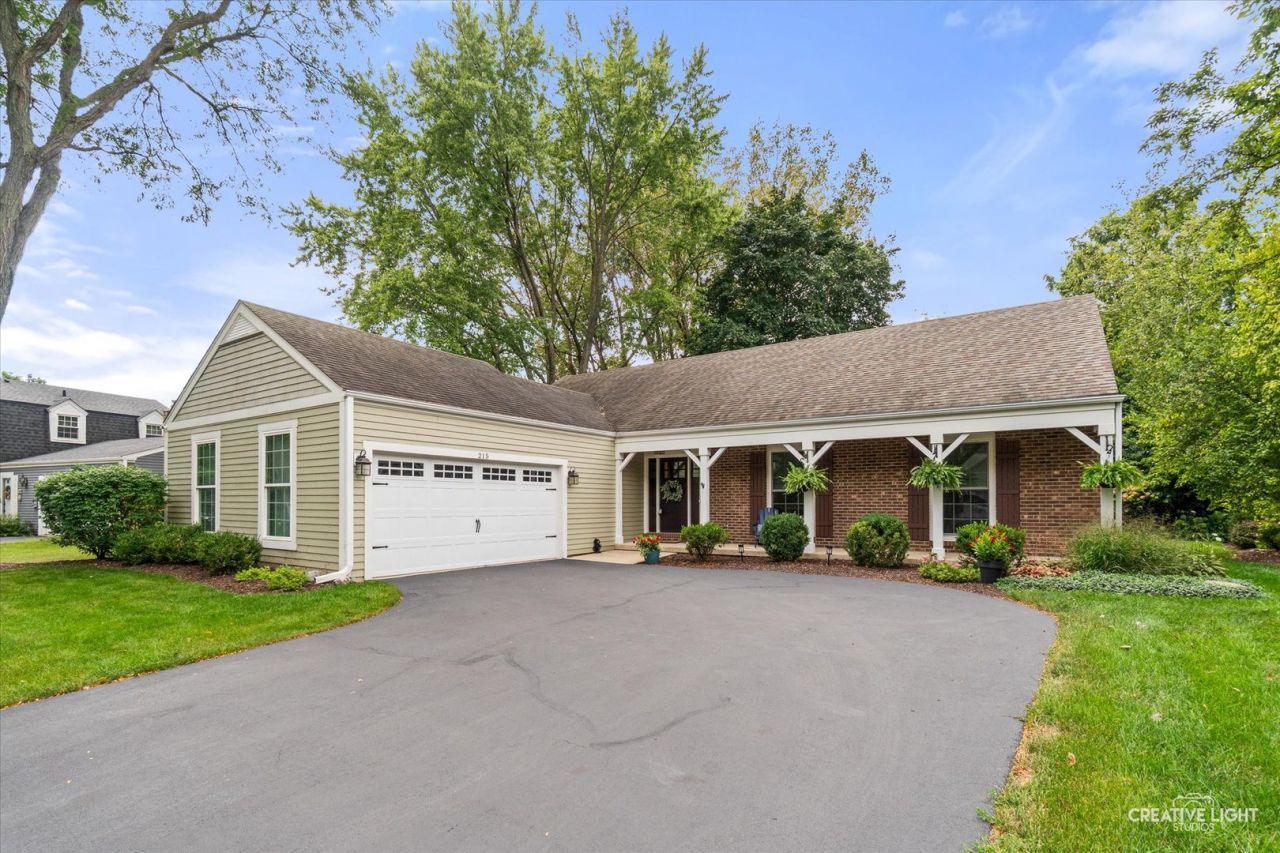
One of a kind. Beautiful, updated ranch home in popular Hunters Wood. Great location with a peaceful, mature yard. Excellent layout for living and entertaining. Light & bright with large windows throughout. Neutral decor with beautiful hardwood floors, cherry doors and custom trimwork. An open foyer welcomes your guests. Just a few steps gets you into the oversized living room featuring a stone fireplace as its focal point. It also features dramatic wainscot walls and offers stunning views of the yard. The updated kitchen features 42 cabinetry, granite counters and stainless appliances. Large peninsula and island with seamless granite. Perfect for the gourmet cook. Family gatherings, made easy. Alongside the eat-in kitchen are three large windows. The family room offers additional cozy seating. Off the living room is a bar area with custom cabinetry, sink and wine fridge. It features french doors leading onto the raised deck overlooking the lush yard. Additional French doors open to a side patio with a privacy fence. On the other side of the house the large primary suite features an updated, private master bath and a custom WIC. Two more nice sized bedrooms and an updated guest bath as well. The lower lever offers even more living space. There you will find a large rec room plus a bedroom and another full bath. A workshop and a big laundry room and storage area complete the lower level. The yard is lush with mature trees and plenty of perennial gardens, plus a storage shed too. Love where you live. Hunters Woods is one of St. Charles more popular areas of homes. Walking distance to schools, parks, walking paths & more. Shopping and restaurants conveniently nearby. Beautiful downtown St Charles only 10 minutes away. Updated electrical, windows, Hardie board siding, roof, gutters and more. Furnace, AC, water heater, and radon mitigation new in 2026. Hurry, this one won't last. Agent owned property.
Property Features
Property Type: Residential - Single Family
Basement: Partially Finished, Full
Basement: Yes
Cooling: Central Air
Fireplaces: 1
Garage: 2
Heating: Natural Gas, Forced Air
Home Style: Ranch
Lot Size: 0.21 Acres
Roof Type: Asphalt
Taxes: $9,191
Year Built: 1978
Amenities
Wet Bar
1st Floor Bedroom
1st Floor Full Bath
Walk-In Closet(s)
Open Floorplan
Special Millwork
Granite Counters
Pantry
Workshop
Feature Descriptions
Additional rooms: No additional rooms
Additional Structures: Shed(s)
Appliances: Range, Microwave, Dishwasher, Washer, Dryer, Disposal, Stainless Steel Appliance(s)
Association Includes: None
Bath Features: Separate Shower, Double Sink, No Tub
Exterior: Brick, Fiber Cement
Fireplace: Wood Burning
Fireplace Location(s): Living Room
Laundry: Gas Dryer Hookup, Common Area, Sink
Lot: Cul-De-Sac, Landscaped, Wooded, Mature Trees
Lot Dimensions: 120 x 87 x 120 x 62
Other Equipment: Water-Softener Owned, CO Detectors, Ceiling Fan(s), Sump Pump, Backup Sump Pump;, Radon Mitigation System
Parcel#: 0923451018
Parking: Asphalt, Garage Door Opener, Garage, Yes, Garage Owned, Attached
Sewer: Public Sewer, Storm Sewer
Total Rooms: 7
Township: St. Charles
Water: Public
Room Sizes
Bedroom 2: 15X11
Bedroom 3: 12X11
Bedroom 4: 14X13
Family Room: 19X13
Kitchen: 18X14
Laundry: 20X20
Living Room: 25X20
Primary Bedroom: 15X14
Local Schools
High School: St Charles East High School
Middle School: Wredling Middle School
Elementary School: Fox Ridge Elementary School
School District: District 303
Listed By / Shown By
Listed By
Agency Name: Realstar Realty, Inc
Agency Phone: 630-420-7400
Shown By
Agent Name: Tarah Manthei-Dumas
Agent Phone: Cell: (815) 821-1466
Agency Title: Gambino Realtors

Estimate Your Payment
Estimated Payment
$ 3,661.47 per month $2,720.84 Principal & Interest $765.92 Property Tax $174.71 Homeowner's Insurance
215 Chasse Circle | MLS# 12729132
This single family home located at 215 Chasse Circle, Saint Charles, IL 60174 is currently listed for sale with an asking price of $599,000. This property was built in 1978 and has 4 bedrooms and 3 full baths with 1880 sq. ft. Chasse Circle is located in the Hunters Woods subdivision within the District 303 school district. Search Hunters Woods real estate on tmantheidumas.gogambino.com today.