
BEDS3
BATHS2 full
SQUARE FEET1,372
MLS#12752256
STATUSNew
PROPERTY TYPEResidential - Single Family
SCHOOLDistrict 365U
Property Description
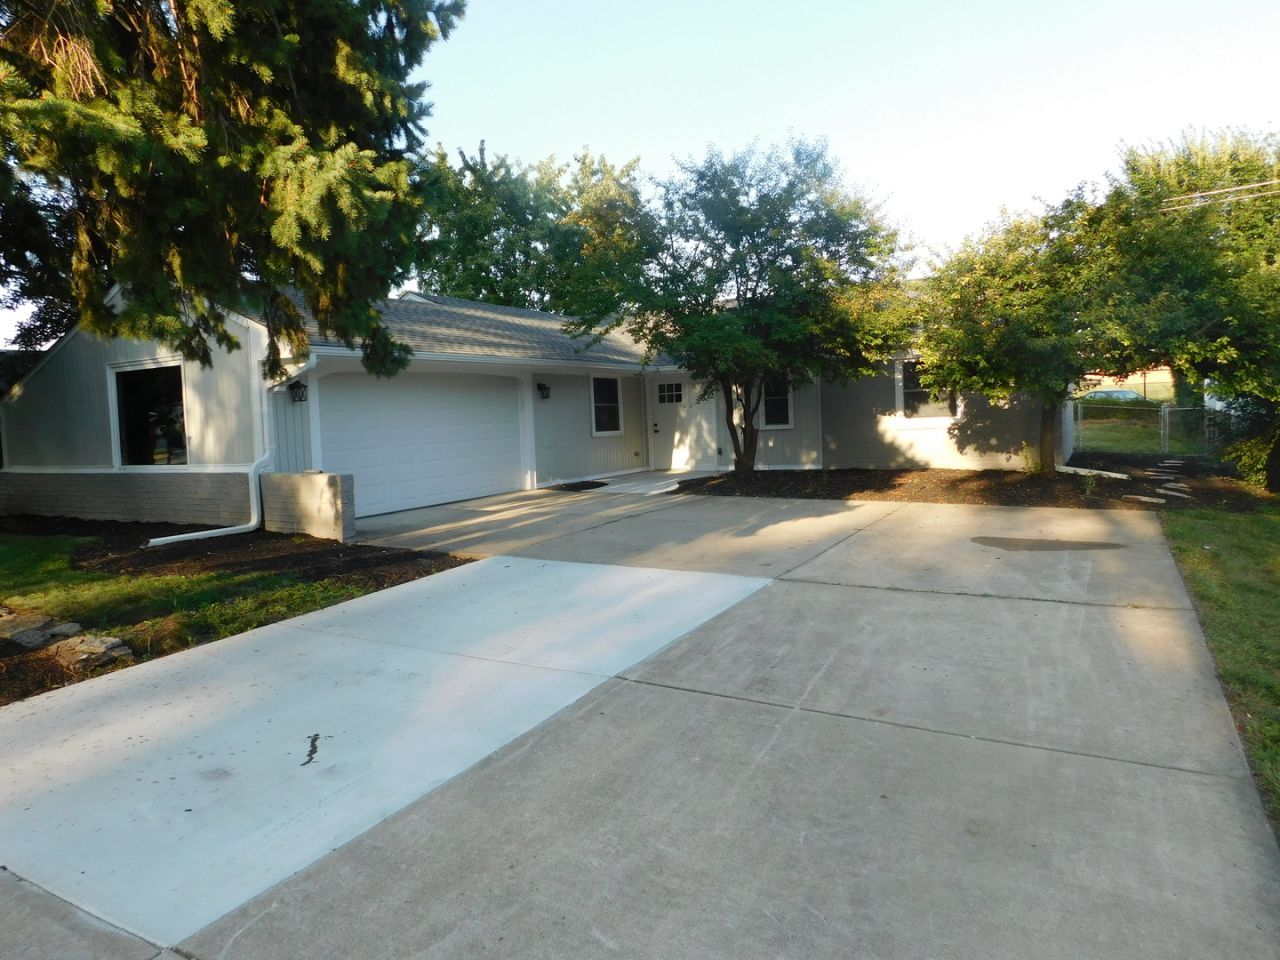
Calling this a rehab is an understatement. It is a full gut renovation down to the studs. PLUS. The pluses are all new plumbing including the underground waste pipes to the outside cleanout. All the water lines replaced with copper from the meter to the faucets. Upgraded 200amp panel relocated to the garage and the entire house has all the wiring replaced with hard pipe, outlets, switches and lighting to code. New AC, furnace and ductwork elevated to the attic. No more wet underground ducts. The entire house has new insulation in the walls, attic, and even the garage and garage door. Every inch of drywall in new, including the garage. It doesn't stop there. The interior has also been fully remodeled. Doors, trim, LVP flooring and carpeting. Both full-size bathrooms have new vanities, toilets, shower/tub, and tilework. The kitchen boasts 42inch shaker cabinets, SS appliances, quartz countertop and full backsplash, and a large pantry. The redesigned layout utilizes the space to give a proper sized laundry room that includes a sink. A large patio in the fully fenced backyard for cookouts or just relaxing. All new double hung, Low-E windows. And to top it off, a newer roof and skylight. Very close to schools, shopping and highways. Agent owned.
Property Features
Property Type: Residential - Single Family
Basement: None
Cooling: Central Air
Garage: 2
Heating: Natural Gas
Lot Size: 0.19 Acres
Roof Type: Asphalt
Taxes: $7,303
Year Built: 1963
Amenities
1st Floor Bedroom
1st Floor Full Bath
Pantry
Replacement Windows
Quartz Counters
Feature Descriptions
Additional rooms: Eating Area
Appliances: Range, Microwave, Dishwasher, Refrigerator, Stainless Steel Appliance(s), Gas Oven
Association Includes: None
Dining Room: Separate
Exterior: Vinyl Siding, Brick
Laundry: Main Level, Gas Dryer Hookup, In Unit, Laundry Closet, Sink
Lot Dimensions: 70x117
Parcel#: 1202123050150000
Parking: Concrete, Garage Door Opener, Garage Owned, Attached, Garage
Sewer: Public Sewer
Total Rooms: 7
Township: DuPage
Water: Lake Michigan
Room Sizes
Eating Area: 8X8
Bedroom 2: 12X10
Bedroom 3: 11X10
Dining Room: 12X12
Kitchen: 10X8
Laundry: 13X8
Living Room: 21X15
Primary Bedroom: 13X11
Local Schools
School District: District 365U
Listed By / Shown By
Listed By
Agency Name: American Patriot Realty, Inc.
Agency Phone: 312-523-4366
Shown By
Agent Name: Tarah Manthei-Dumas
Agent Phone: Cell: (815) 821-1466
Agency Title: Gambino Realtors

Estimate Your Payment
Estimated Payment
$ 2,348.82 per month $1,635.23 Principal & Interest $608.58 Property Tax $105.00 Homeowner's Insurance
212 N Pinecrest Road | MLS# 12752256
This single family home located at 212 N Pinecrest Road , Bolingbrook, IL 60440 is currently listed for sale with an asking price of $360,000. This property was built in 1963 and has 3 bedrooms and 2 full baths with 1372 sq. ft. N Pinecrest Road is located within the District 365U school district. Search Bolingbrook real estate on tmantheidumas.gogambino.com today.