
BEDS3
BATHS2 full 1 partial
SQUARE FEET3,715
MLS#12744297
STATUSNew
PROPERTY TYPEResidential - Townhouse
SCHOOLDistrict 108
Property Description
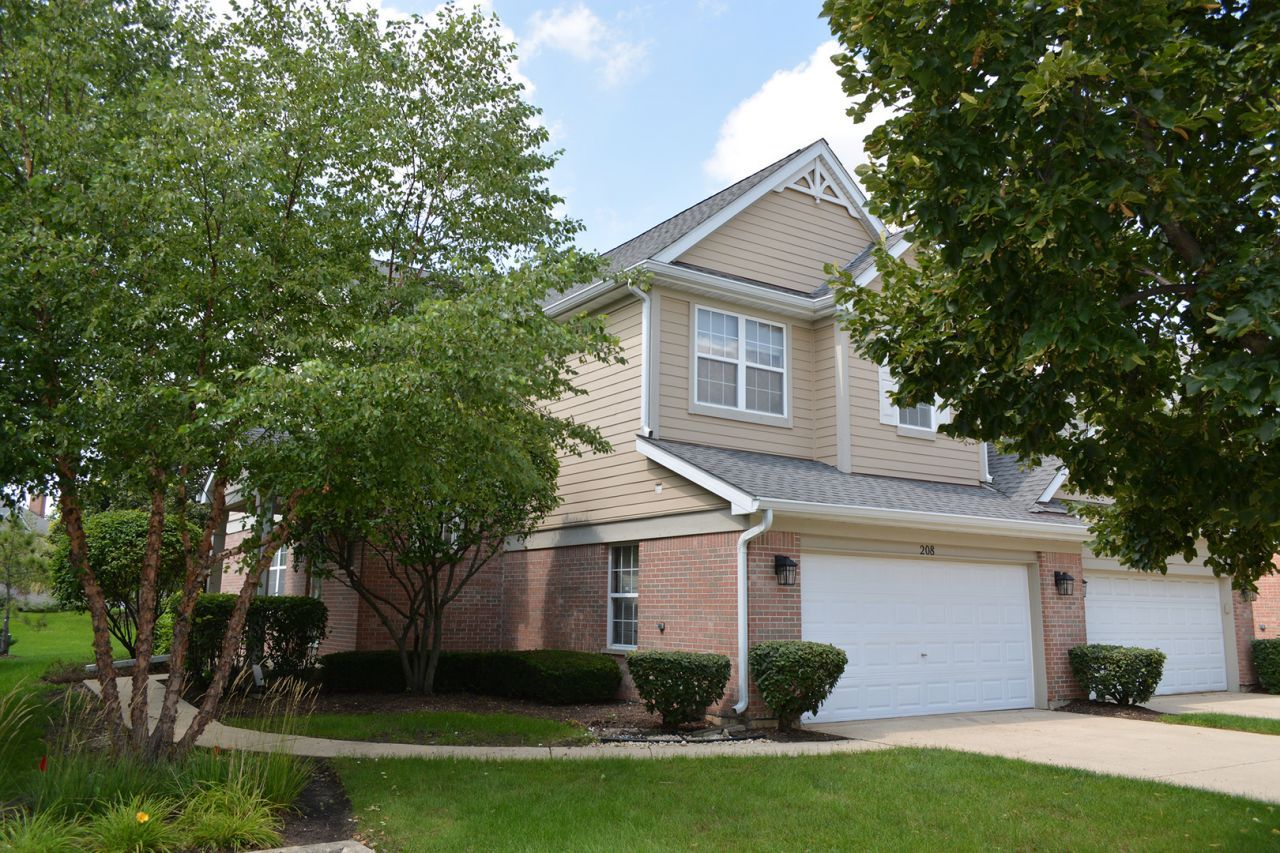
This impressive end-unit townhome-the largest model available-feels entirely like a detached single-family home. Flooded with natural light from an expansive wall of windows, the airy and illuminated architectural design offers 2,515 SQFT of finished living space, plus 1,200 SQFT of a full, finished basement which makes 3,715 SQFT total. Dramatic high ceilings, overhead transoms, and a striking upper loft create a grand sense of scale. A well-balanced black-and-white kitchen boasts premium looks, including a convenient glassed cabenet. The primary suite serves as a true retreat, offering a private sitting room, a large walk-in closet, and a full ensuite bathroom complete with a glass shower and a whirlpool soaking tub.The fully finished basement currently serves as an inviting family room, but easily provides the flexibility to be used as a massive multi-purpose space or an extra bedroom. Don't miss out on this beautiful home!
Upcoming Open Houses
Open House Saturday September 5th, 1:00pm - 3:00pm
Open House Sunday September 6th, 1:00pm - 3:00pm
Property Features
Property Type: Residential - Townhouse
Basement: Finished, Full
Basement: Yes
Cooling: Central Air
Fireplaces: 1
Garage: 2
Heating: Natural Gas, Forced Air
Lot Size: 28X75X28X75
Roof Type: Asphalt
Stories: 2.0
Taxes: $9,777
Year Built: 2002
Feature Descriptions
Additional rooms: Loft, Foyer, Walk In Closet
Appliances: Range, Microwave, Dishwasher, Refrigerator, Washer, Dryer
Association Includes: Insurance, Exterior Maintenance, Lawn Care, Snow Removal
Dining Room: Separate
Exterior: Brick, Cedar
HOA Fee: 325/ Monthly
Laundry: In Unit
Lot Dimensions: 28X75X28X75
Other Equipment: CO Detectors, Sump Pump
Parcel#: 0209415027
Parking: Concrete, Yes, Garage Owned, Attached, Garage
Pet Allowed: Cats OK, Dogs OK
Sewer: Public Sewer
Total Rooms: 8
Township: Bloomingdale
Water: Lake Michigan
Room Sizes
Loft: 12X15
Foyer: 9X15
Walk In Closet: 8X12
Bedroom 2: 10X13
Bedroom 3: 10X12
Dining Room: 14X16
Family Room: 28X36
Kitchen: 13X18
Laundry: 6X10
Living Room: 14X24
Primary Bedroom: 15X28
Local Schools
High School: Lake Park High School
Middle School: Westfield Middle School
Elementary School: Erickson Elementary School
School District: District 108
Listed By / Shown By
Listed By
Agency Name: Jadestone Realty Inc.
Agency Phone: 847-245-8690
Shown By
Agent Name: Tarah Manthei-Dumas
Agent Phone: Cell: (815) 821-1466
Agency Title: Gambino Realtors

Estimate Your Payment
Estimated Payment
$ 3,178.57 per month $2,221.19 Principal & Interest $814.75 Property Tax $142.63 Homeowner's Insurance
208 Westminster Drive | MLS# 12744297
This townhouse located at 208 Westminster Drive , Bloomingdale, IL 60108 is currently listed for sale with an asking price of $489,000. This property was built in 2002 and has 3 bedrooms and 2 full and 1 partial baths with 3715 sq. ft. Westminster Drive is located within the District 108 school district. Search Bloomingdale real estate on tmantheidumas.gogambino.com today.