
BEDS3
BATHS1 full 1 partial
SQUARE FEET1,556
MLS#12798837
STATUSNew
PROPERTY TYPEResidential - Single Family
SUBDIVISIONNot Applicable
SCHOOLDistrict 16
Property Description
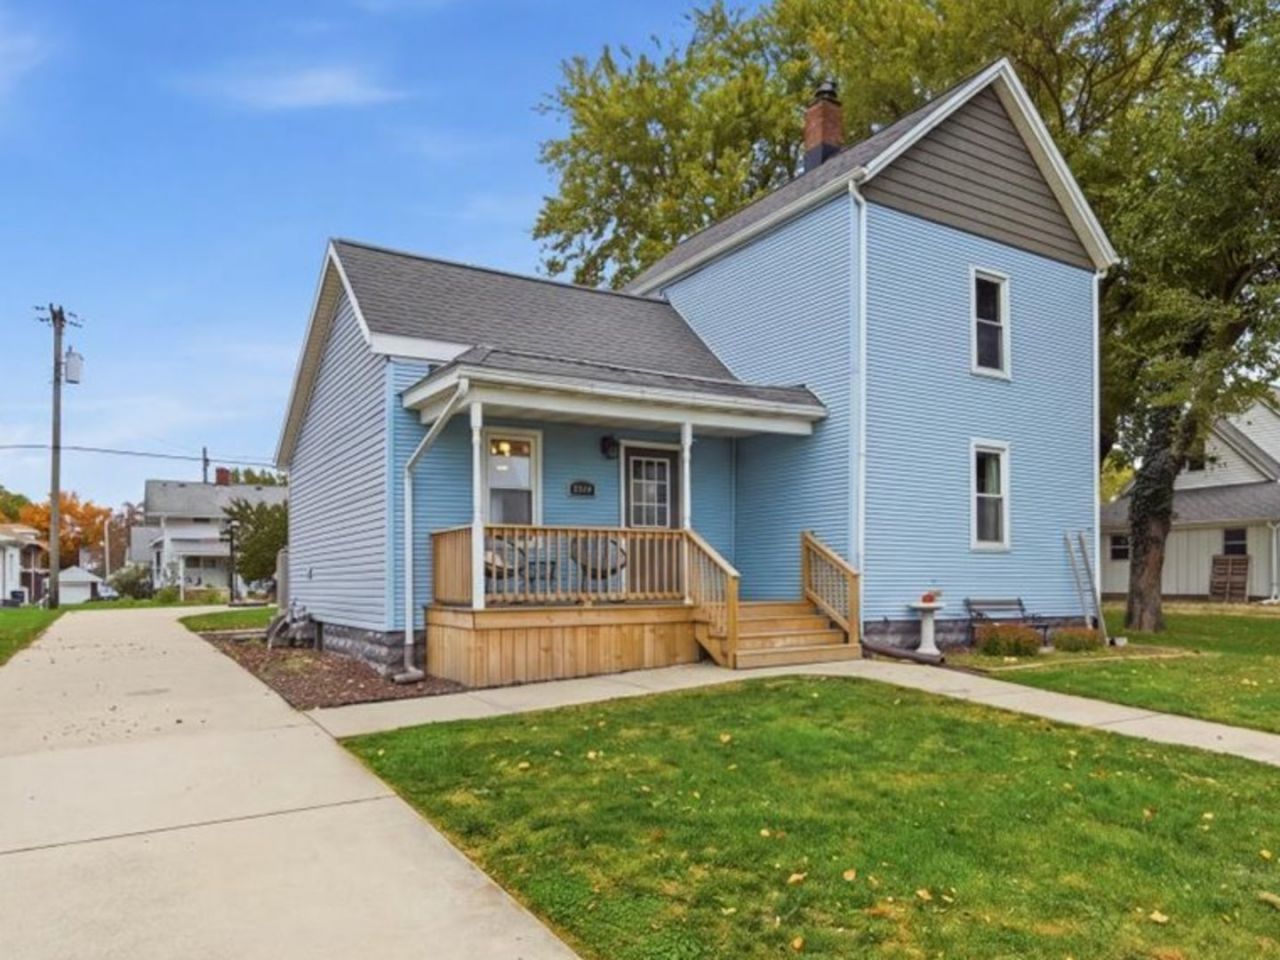
Welcome home! Lovely inviting curb appeal and once you walk in, you will fall in love with this home! Small town charm, Olympia school district, just minutes from Bloomington-Normal! This 3 bedroom, 1 1/2 bath home features updated kitchen and bathrooms, mud room with built in lockers to keep the family stuff organized! Main floor primary bedroom, main floor laundry, just a darling home through and through! Updates include: Newer roof (2018); all electrical, water pipes, newern furnace, a/c, windows, flooring. This home is ready for you to love!
Property Features
Property Type: Residential - Single Family
Basement: Yes
Basement: Unfinished, Partial
Cooling: Central Air
Garage: 1
Heating: Gas, Forced Air
Home Style: Traditional
Lot Size: 0.17 Acres
Roof Type: Asphalt
Taxes: $2,482
Year Built: 1884
Amenities
1st Floor Bedroom
1st Floor Full Bath
Feature Descriptions
Additional rooms: No additional rooms
Appliances: Range, Microwave, Refrigerator, Washer, Dryer, Stainless Steel Appliance(s), Gas Oven
Association Includes: None
Exterior: Vinyl Siding
Laundry: Main Level, Electric Dryer Hookup
Lot Dimensions: 60 X 120
Parcel#: 1223210005
Parking: Yes, Garage Owned, Detached, Garage
Sewer: Public Sewer
Total Rooms: 6
Township: Danvers
Water: Public
Room Sizes
Bedroom 2: 13X12
Bedroom 3: 9X13
Dining Room: 11X13
Kitchen: 9X10
Laundry: 6X8
Living Room: 12X13
Primary Bedroom: 8X12
Local Schools
High School: Olympia High School
Middle School: Olympia Jr High School
Elementary School: Olympia Elementary
School District: District 16
Listed By / Shown By
Listed By
Agency Name: RE/MAX Rising
Agency Phone: 309-340-1000
Shown By
Agent Name: Tarah Manthei-Dumas
Agent Phone: Cell: (815) 821-1466
Agency Title: Gambino Realtors

Estimate Your Payment
Estimated Payment
$ 1,100.64 per month $839.87 Principal & Interest $206.83 Property Tax $53.93 Homeowner's Insurance
204 W Main Street | MLS# 12798837
This single family home located at 204 W Main Street , Danvers, IL 61732 is currently listed for sale with an asking price of $184,900. This property was built in 1884 and has 3 bedrooms and 1 full and 1 partial baths with 1556 sq. ft. W Main Street is located in the Not Applicable subdivision within the District 16 school district. Search Not Applicable real estate on tmantheidumas.gogambino.com today.