
BEDS3
BATHS1 full
SQUARE FEET1,219
MLS#12743998
STATUSNew
PROPERTY TYPEResidential - Single Family
SCHOOLDistrict 207
Property Description
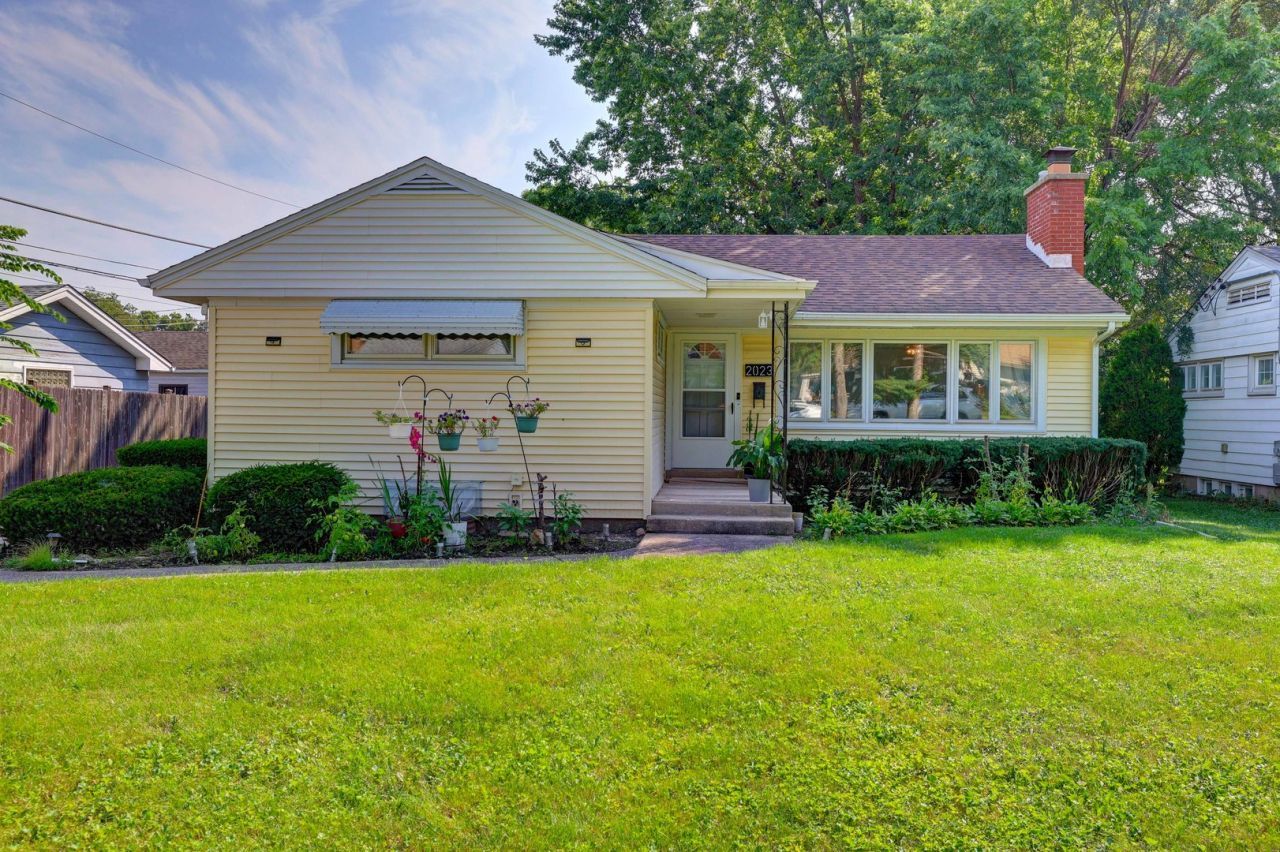
Welcome home! This beautifully updated 3-bedroom home offers the perfect blend of modern touches. Featuring hardwood floors throughout and numerous recent updates, this home is move-in ready and thoughtfully designed for today's lifestyle. The finished basement provides even more living space with a second family room, kitchen, shower. With convenient access to the backyard-perfect for entertaining, relaxing, or creating a flexible space for guests. Step outside and discover the huge backyard, offering plenty of room for outdoor gatherings, gardening, play, or simply enjoying your own private space. A 2-car garage adds convenience and ample storage. Ideally located near schools, the Park District, a nearby pool, restaurants, entertainment, highways, and the Blue Line, Casino, making commuting and enjoying everything the area has to offer incredibly convenient.
Property Features
Property Type: Residential - Single Family
Basement: Yes
Basement: Finished, Full
Cooling: Central Air
Fireplaces: 1
Garage: 2
Heating: Natural Gas, Forced Air
Home Style: Ranch
Lot Size: 0.19 Acres
Taxes: $7,983
Year Built: 1955
Feature Descriptions
Additional rooms: No additional rooms
Appliances: Range, Microwave, Refrigerator, Washer, Dryer
Association Includes: None
Dining Room: Combined w/ LivRm
Exterior: Vinyl Siding
Fireplace Location(s): Living Room
Lot Dimensions: 59.9 X 250.3
Parcel#: 09283020260000
Parking: Yes, Garage Owned, Detached, Garage
Sewer: Public Sewer
Total Rooms: 7
Township: Maine
Water: Lake Michigan
Room Sizes
Bedroom 2: 11X10
Bedroom 3: 10X10
Dining Room: 9X10
Family Room: 27X17
Kitchen: 14X11
Laundry: 18X15
Living Room: 18X13
Primary Bedroom: 13X12
Local Schools
High School: Maine West High School
Middle School: Algonquin Middle School
Elementary School: South Elementary School
School District: District 207
Listed By / Shown By
Listed By
Agency Name: Keller Williams ONEChicago
Agency Phone: 312-216-2422
Shown By
Agent Name: Tarah Manthei-Dumas
Agent Phone: Cell: (815) 821-1466
Agency Title: Gambino Realtors

Estimate Your Payment
Estimated Payment
$ 2,574.67 per month $1,794.21 Principal & Interest $665.25 Property Tax $115.21 Homeowner's Insurance
2023 Cedar Street | MLS# 12743998
This single family home located at 2023 Cedar Street , Des Plaines, IL 60018 is currently listed for sale with an asking price of $395,000. This property was built in 1955 and has 3 bedrooms and 1 full baths with 1219 sq. ft. Cedar Street is located within the District 207 school district. Search Des Plaines real estate on tmantheidumas.gogambino.com today.