
BEDS3
BATHS2 full 1 partial
SQUARE FEET2,417
MLS#12791956
STATUSActive
PROPERTY TYPEResidential - Townhouse
SCHOOLDistrict 200
Property Description
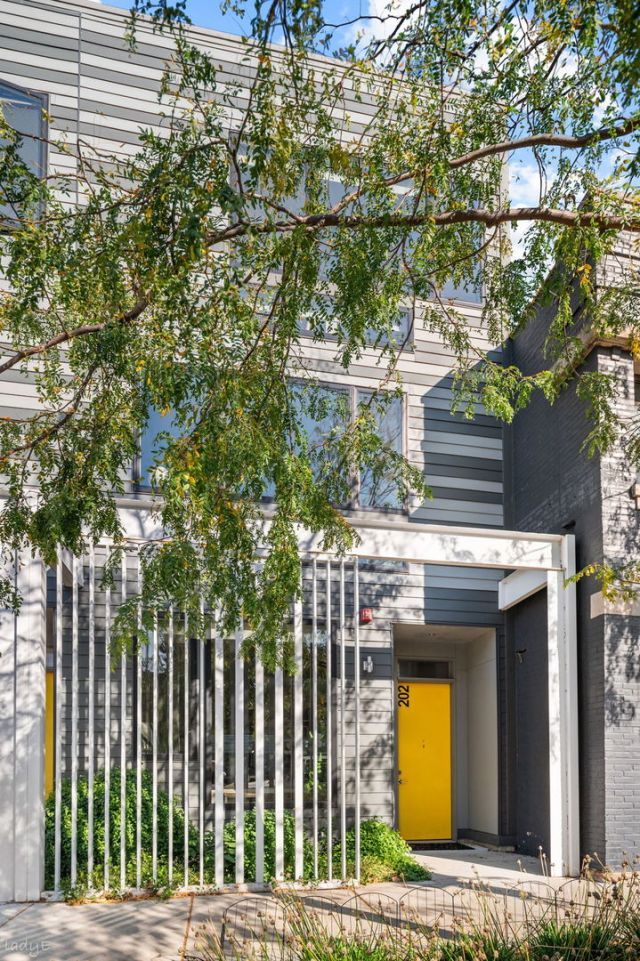
Offering approximately 2,400 square feet, this distinctive three-bedroom, 2.5-bath townhome pairs contemporary finishes with a flexible, multi-level layout in the heart of Oak Park's Arts District. The open, light-filled first floor features heated floors throughout the living room, kitchen and powder room. The modern kitchen is appointed with high-end Electrolux stainless steel appliances, custom Italian cabinetry, quartz countertops and a large island. Two generous bedrooms, a full bath and a versatile laundry and mechanicals room with a utility sink and built-in coffee bar are located on the second floor. The entire third floor is devoted to the primary suite, featuring a north-facing bedroom with treetop views, two oversized walk-in closets-one currently set up as a compact home gym-and a beautifully finished, massive contemporary bath. Enjoy a private, fenced backyard and a spacious two-car garage with additional storage. Conveniently located near neighborhood restaurants, art galleries, the CTA Blue Line and I-290. The property is also zoned for work/live use if needed, offering the option to live and work in one stylish space.
Property Features
Property Type: Residential - Townhouse
Basement: None
Cooling: Central Air
Garage: 2
Heating: Gas, Forced Air, Radiant, Sep Heating Systems - 2+
Lot Size: 0.04 Acres
Stories: 3.0
Taxes: $16,500
Year Built: 2018
Feature Descriptions
Additional rooms: Walk In Closet
Association Includes: None
Laundry: In Unit
Lot Dimensions: 18 X 100
Parcel#: 16171270490000
Parking: Garage Door Opener, Yes, Garage Owned, Detached, Garage
Pet Allowed: Cats OK, Dogs OK
Sewer: Public Sewer
Total Rooms: 5
Township: Oak Park
Water: Lake Michigan, Public
Room Sizes
Walk In Closet: 10X8
Bedroom 2: 14X12
Bedroom 3: 14X11
Kitchen: 20X14
Laundry: 11X9
Living Room: 18X17
Primary Bedroom: 17X12
Local Schools
High School: Oak Park & River Forest High Sch
School District: District 200
Listed By / Shown By
Listed By
Agency Name: Jameson Sotheby's Intl Realty
Agency Phone: 312-751-0300
Shown By
Agent Name: Tarah Manthei-Dumas
Agent Phone: Cell: (815) 821-1466
Agency Title: Gambino Realtors

Estimate Your Payment
Estimated Payment
$ 4,270.55 per month $2,720.84 Principal & Interest $1,375.00 Property Tax $174.71 Homeowner's Insurance
202 Harrison Street | MLS# 12791956
This townhouse located at 202 Harrison Street, Oak Park, IL 60304 is currently listed for sale with an asking price of $599,000. This property was built in 2018 and has 3 bedrooms and 2 full and 1 partial baths with 2417 sq. ft. Harrison Street is located within the District 200 school district. Search Oak Park real estate on tmantheidumas.gogambino.com today.